

- Top 6 Countries With the Most Extreme Temperature Swings - September 23, 2026
- The Snowbird Backlash: Why Ski Towns Are Pushing Back on Winter Tourists - September 23, 2026
- 11 Ways Different Generations Have Adapted Their Homes to the Weather - September 23, 2026
Walk through a neighborhood built across different decades and you can practically read the climate history in the architecture. A steep roof pitch here, a wide porch there, a window unit balanced awkwardly in a frame that was never designed for it. Each generation inherited a house shaped by the assumptions of its time, then quietly modified it to survive weather that didn’t always cooperate with those assumptions.
What’s interesting is how these adaptations layer on top of each other. A home built in the 1950s might have a 1980s addition, a 2000s retrofit, and a 2020s smart thermostat all coexisting under one roof. Looking at how different generations approached the same basic problem, staying comfortable indoors while the outside world does whatever it wants, says a lot about available technology, energy costs, and shifting expectations of comfort itself.
1. The Silent Generation and Thick Walls Built for Endurance
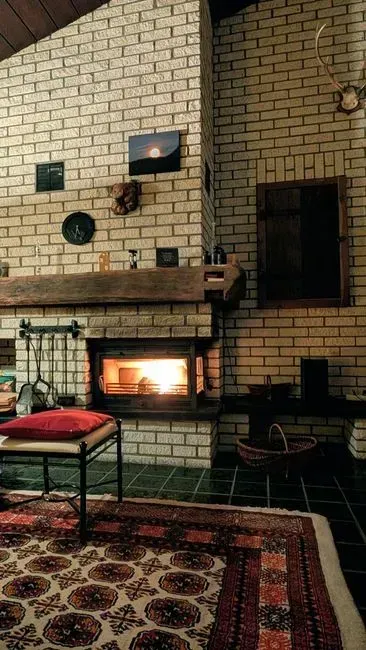
Homes built before and shortly after World War II leaned heavily on mass and material to manage temperature swings. Brick, stone, and plaster walls acted as thermal buffers, slowing down heat transfer so interiors stayed cooler during summer days and held warmth longer once the sun went down. This wasn’t driven by energy efficiency science so much as practical experience passed down through builders who had few other tools available.
Deep window recesses and smaller window-to-wall ratios were common too, limiting solar heat gain without any glass coatings or films. Basements were dug deep partly for storage but also because underground spaces stayed naturally cooler, offering a retreat during heat waves long before central air conditioning became standard. These homes weren’t glamorous, but their bones were built with climate patience in mind.
2. Baby Boomers and the Rise of Central Air Conditioning
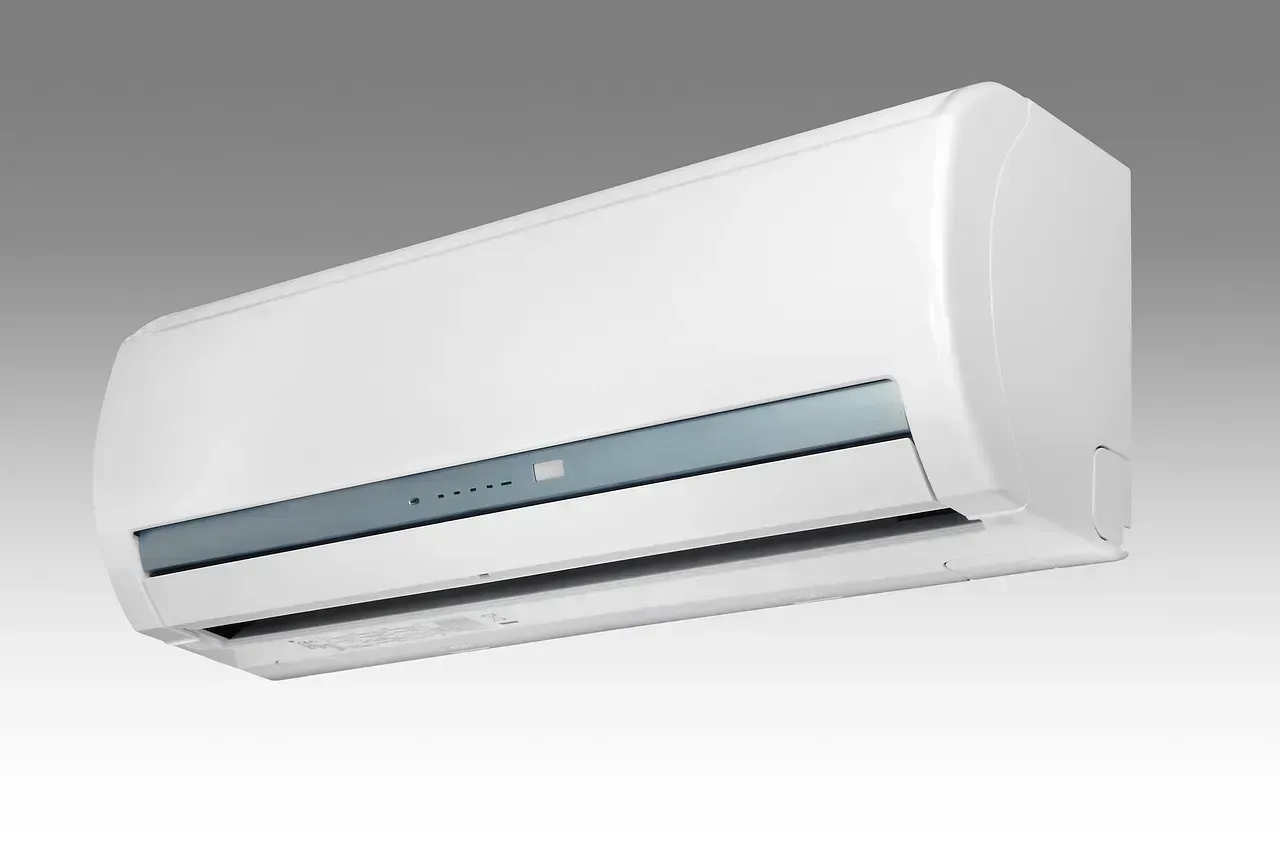
By the time Baby Boomers were buying homes in the 1960s and 1970s, central air conditioning had shifted from luxury to expectation, especially across the American South and Southwest. According to the U.S. Energy Information Administration, air conditioning adoption in American homes climbed dramatically through this era, fundamentally changing how houses were designed inside and out. Windows got smaller in newer construction, porches shrank or disappeared, and floor plans opened up since cross ventilation mattered less when a compressor could do the work.
This generation also embraced sealed, insulated construction in ways their predecessors hadn’t, trading natural airflow for mechanical control. It came with tradeoffs. Homes became more energy dependent, and indoor air quality issues that hadn’t been a major concern in leakier older houses started showing up as ventilation decreased.
3. Generation X and the Retrofit Era of Storm Windows and Weatherstripping
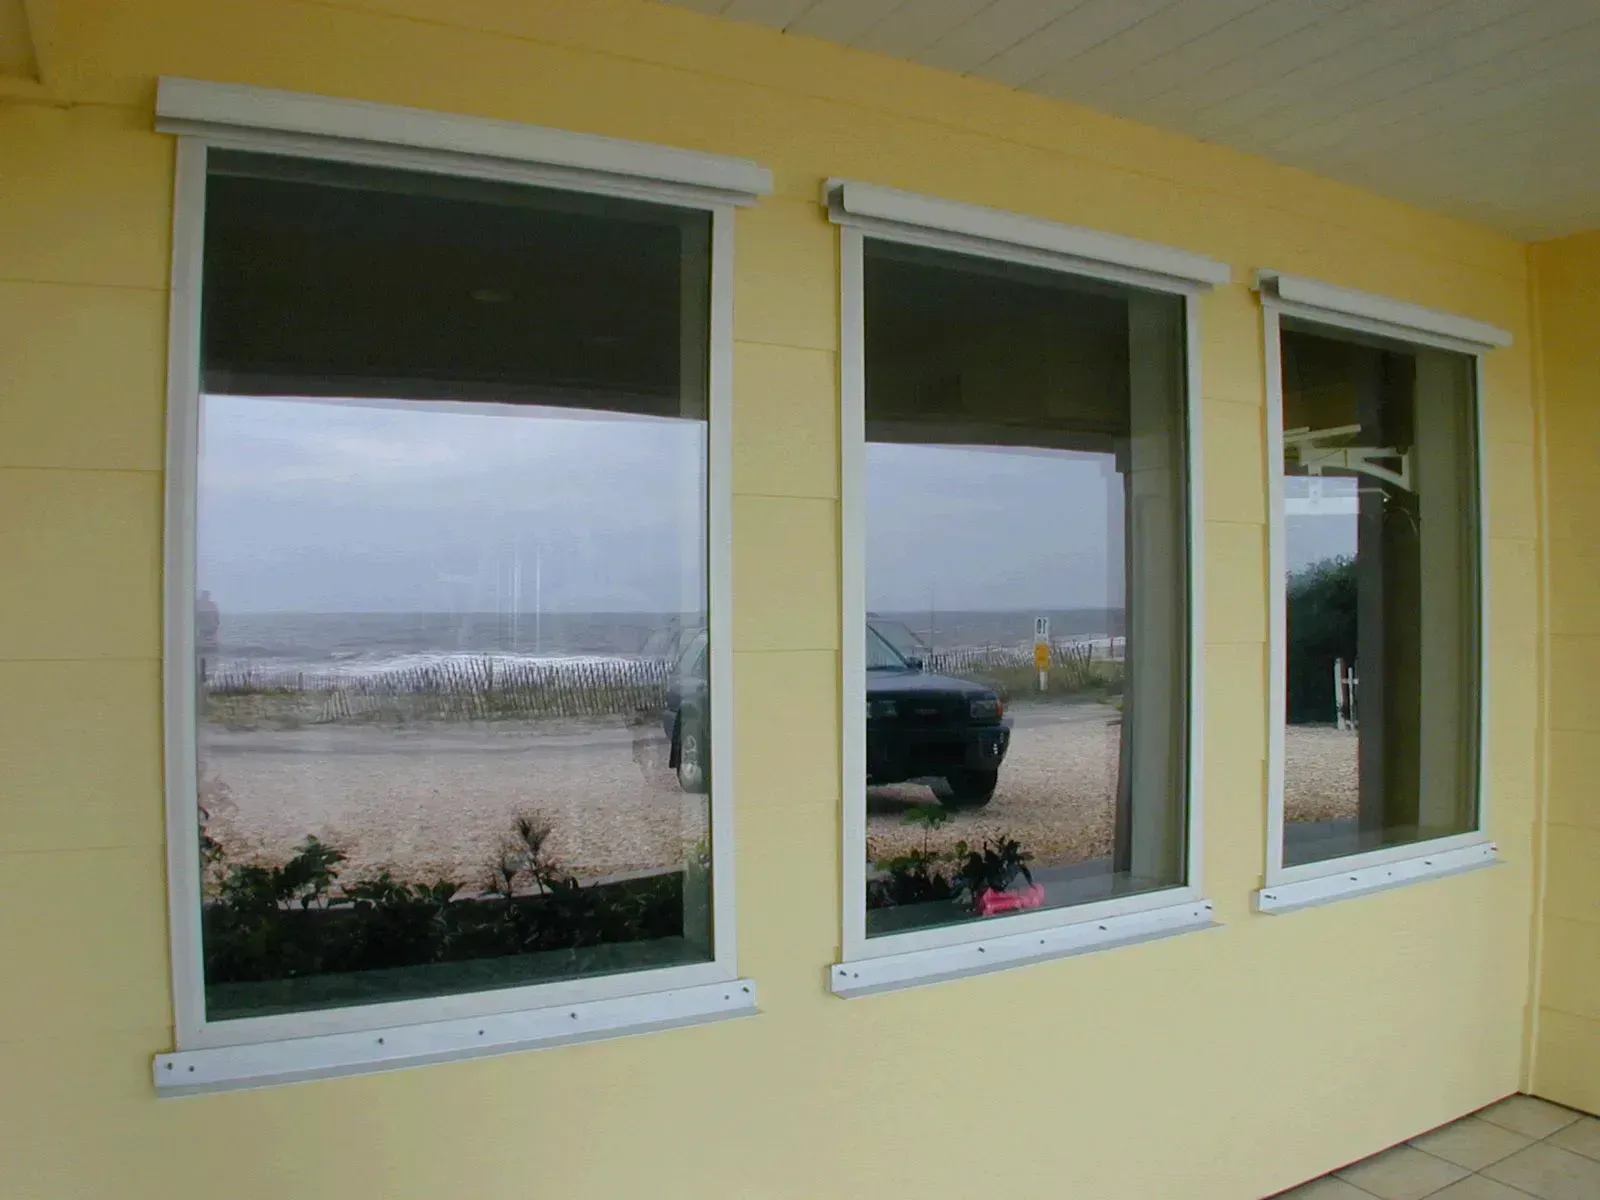
Generation X came of age during the 1970s energy crisis and its aftermath, which left a lasting imprint on how they approached home weatherproofing as adults. Storm windows, door sweeps, and weatherstripping became common DIY projects rather than luxury upgrades, driven by rising fuel costs and a cultural push toward conservation. This was less about comfort innovation and more about defense, sealing gaps that let cold air creep in during winter and cool air leak out during summer.
Attic insulation upgrades also became a defining project for this generation, often done as retrofits on homes originally built with minimal insulation. Fiberglass batts replacing older or nonexistent insulation could meaningfully cut heating and cooling costs, and many Gen X homeowners treated insulation upgrades as one of the first major investments after buying an older starter home.
4. Millennials and Smart Thermostats That Learn Weather Patterns
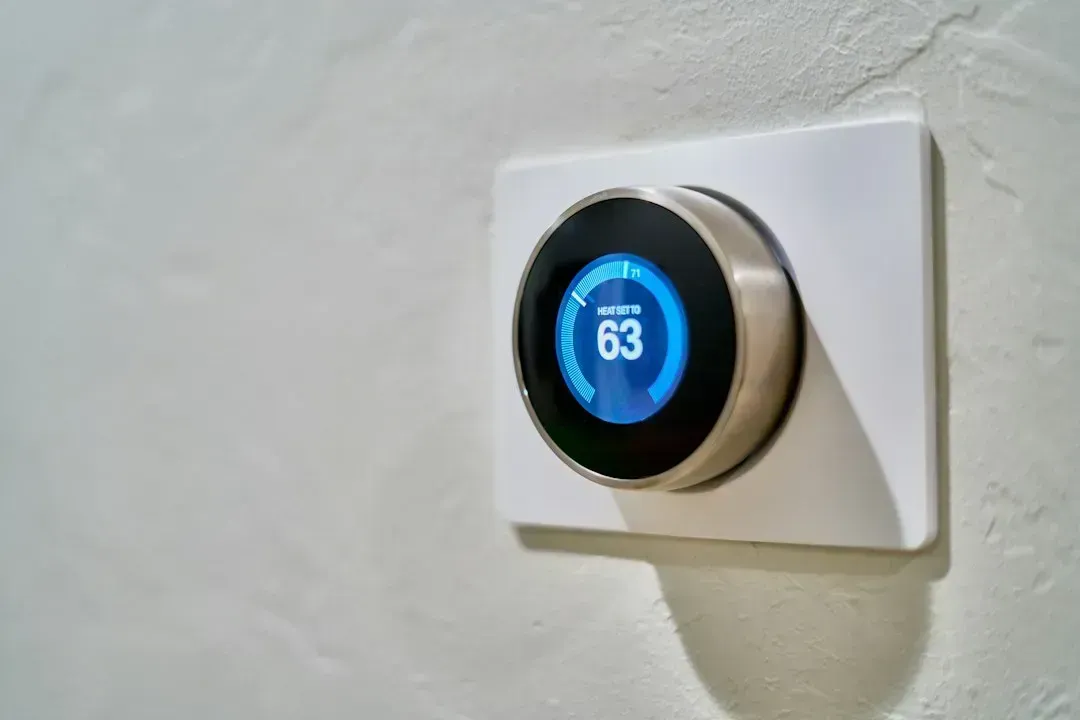
Millennials came into homeownership alongside genuinely smart home technology, and thermostats were often the first entry point. Devices that learn occupancy patterns and adjust automatically based on outdoor temperature forecasts became mainstream through the 2010s and remain a defining feature of millennial-owned homes today. The appeal wasn’t just convenience, it was the promise of squeezing more efficiency out of aging HVAC systems without ripping out infrastructure.
This generation also popularized smart blinds and app-controlled window treatments that respond to sun position, reducing solar heat gain during peak afternoon hours automatically. Combined with weather app integration, these systems represent a shift from reactive weatherproofing to predictive climate management inside the home. It’s a quieter kind of adaptation, less about physical structure and more about software layered on top of existing bones.
5. Generation Z and Portable, Renter-Friendly Climate Solutions
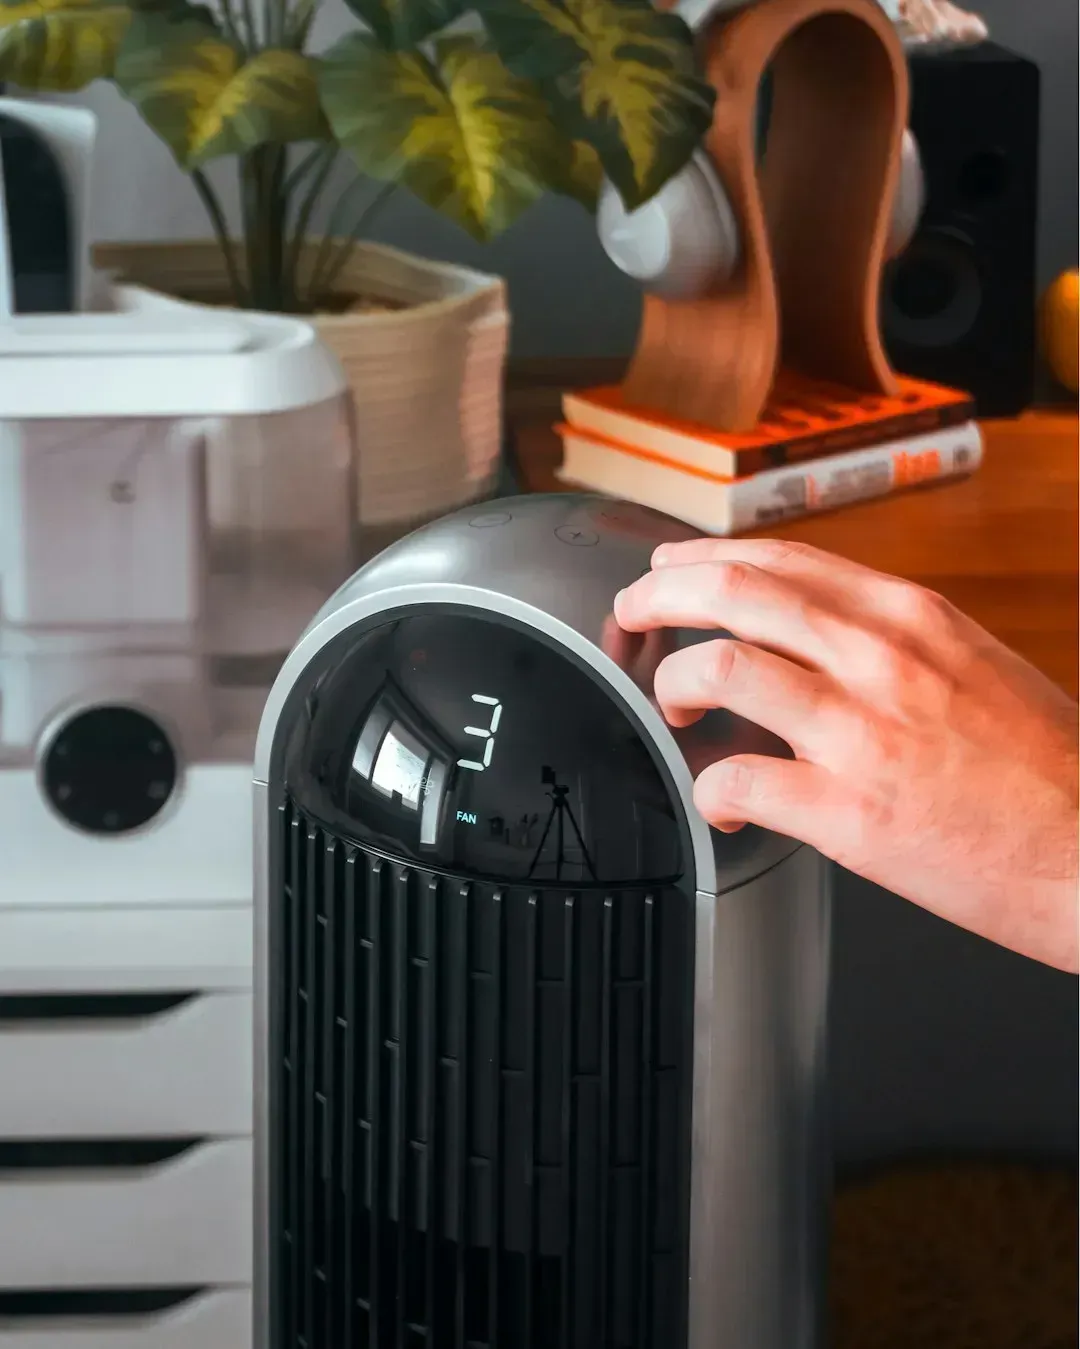
Generation Z has come of age largely as renters in a housing market where ownership arrived later and less often than for previous generations, and that reality shapes their weather adaptations. Portable air conditioning units, plug-in space heaters, and removable window insulation film have become staples precisely because they don’t require permanent modifications a landlord would need to approve. These solutions trade efficiency for flexibility, since portable units are generally less energy efficient than built-in systems but can move from apartment to apartment.
Blackout curtains with thermal backing have also become a common Gen Z purchase, serving double duty as both temperature regulators and light blockers in urban apartments with limited natural shade. This generation has also leaned into community knowledge sharing, with social platforms full of renter-specific tips for surviving heat waves or cold snaps without structural changes. It’s adaptation shaped by constraint rather than choice, but it’s resourceful nonetheless.
6. The Greatest Generation and Root Cellars for Temperature Stability
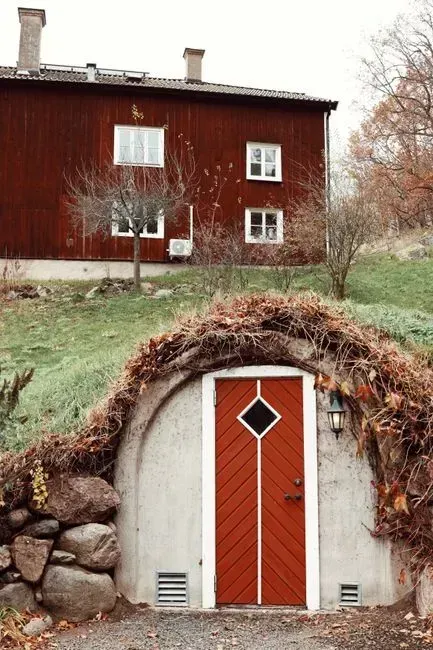
Homes built by the Greatest Generation, particularly in rural and semi-rural areas, often included root cellars or cold storage rooms dug partially or fully underground. These spaces maintained remarkably stable temperatures year round, useful for food preservation but also functioning as an emergency retreat during extreme heat or storms. The practice drew on agricultural knowledge that predated electricity reaching many rural areas.
Cellars weren’t just about groceries, they reflected a broader design philosophy where the earth itself was treated as a climate control tool. Some of these structures still exist today, tucked beneath older farmhouses, occasionally rediscovered by younger homeowners who inherited the property without fully understanding the original purpose. They stand as a reminder that passive cooling strategies existed long before anyone coined that term.
7. Baby Boomers and Wraparound Porches for Shade and Airflow
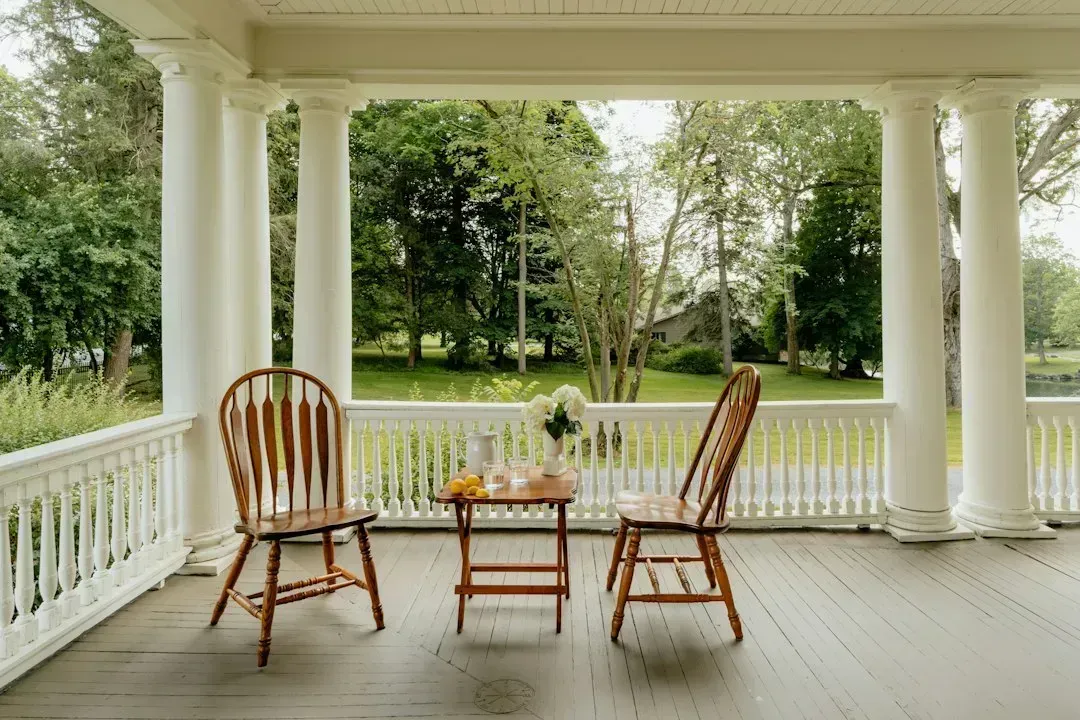
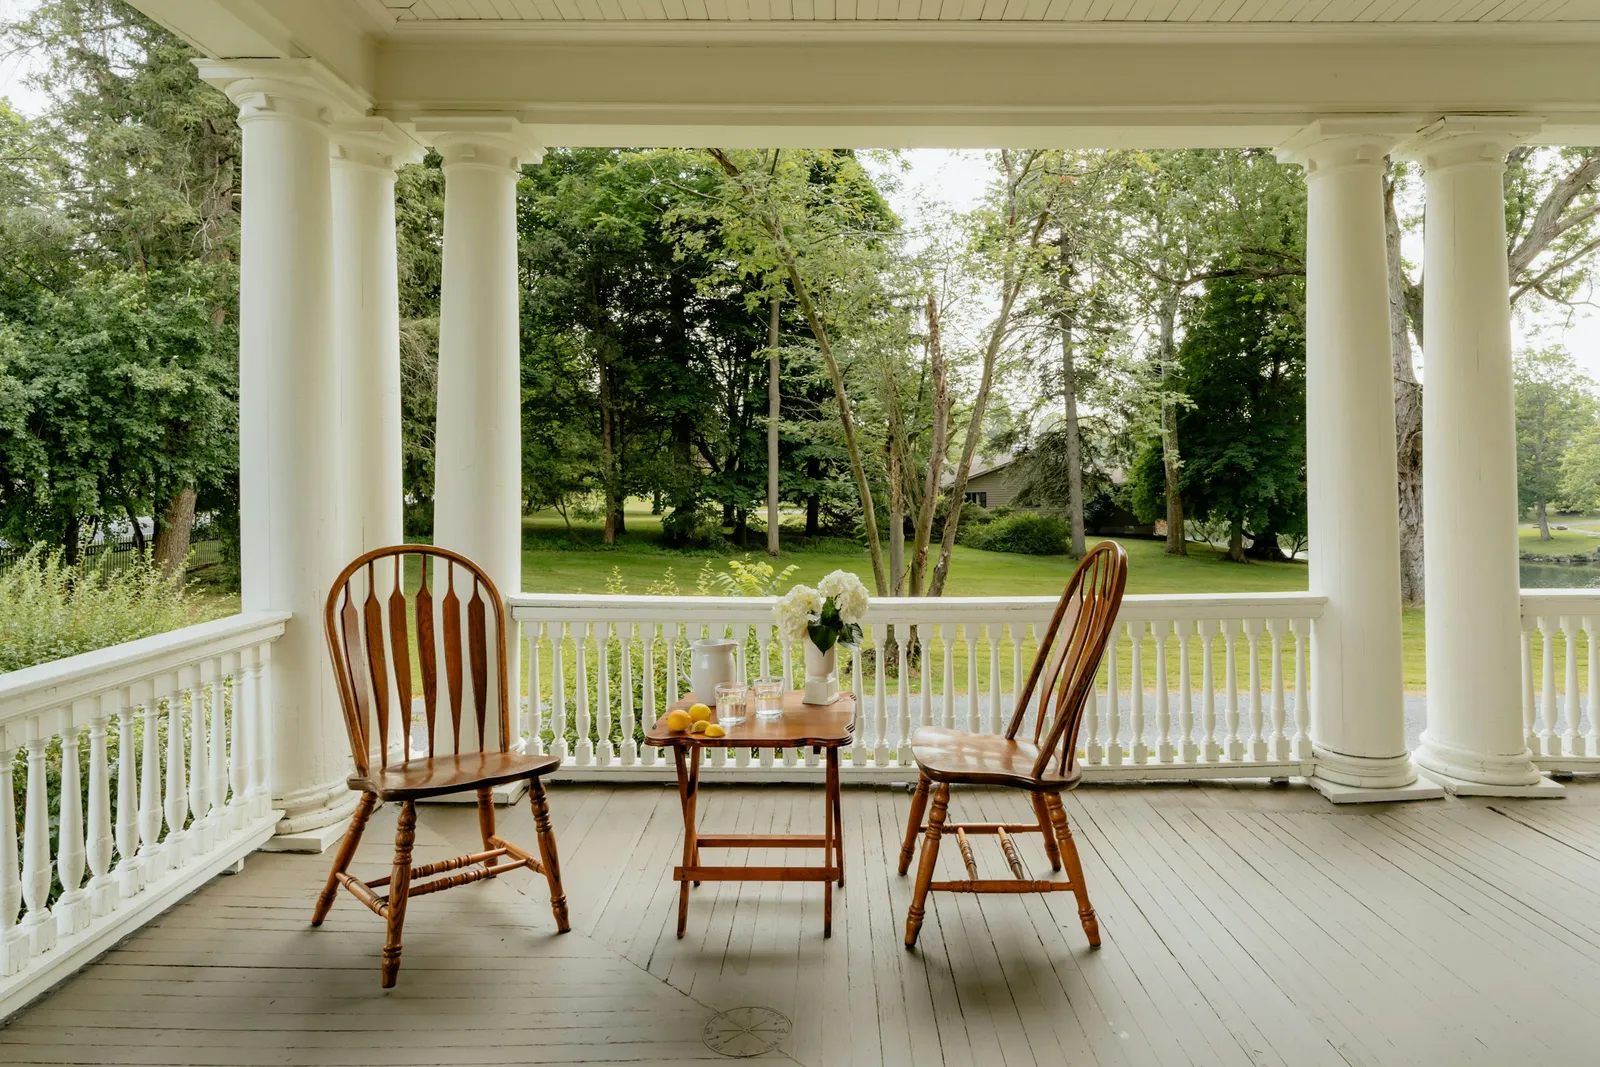
While central air changed a lot of Boomer-era construction, an earlier wave of Boomer childhood homes, and the ones many later renovated or restored, featured wraparound porches designed specifically to manage sun exposure. Porches on the south and west sides caught the worst of the afternoon heat, keeping direct sun off windows and walls during the hottest part of the day. This is a design principle rooted in older Southern and Midwestern architecture that many Boomers preserved rather than removed during renovations.
Ceiling fans on these porches added airflow without any electricity cost comparable to air conditioning, and the porch itself extended livable space outdoors during shoulder seasons. Many Boomers who restored older homes in the 1990s and 2000s specifically fought to keep original porches intact, recognizing their climate function even as they added central air inside. It’s one of the clearer examples of a generation valuing inherited design wisdom over a full modern overhaul.
8. Generation X and Basement Finishing for All-Season Living Space
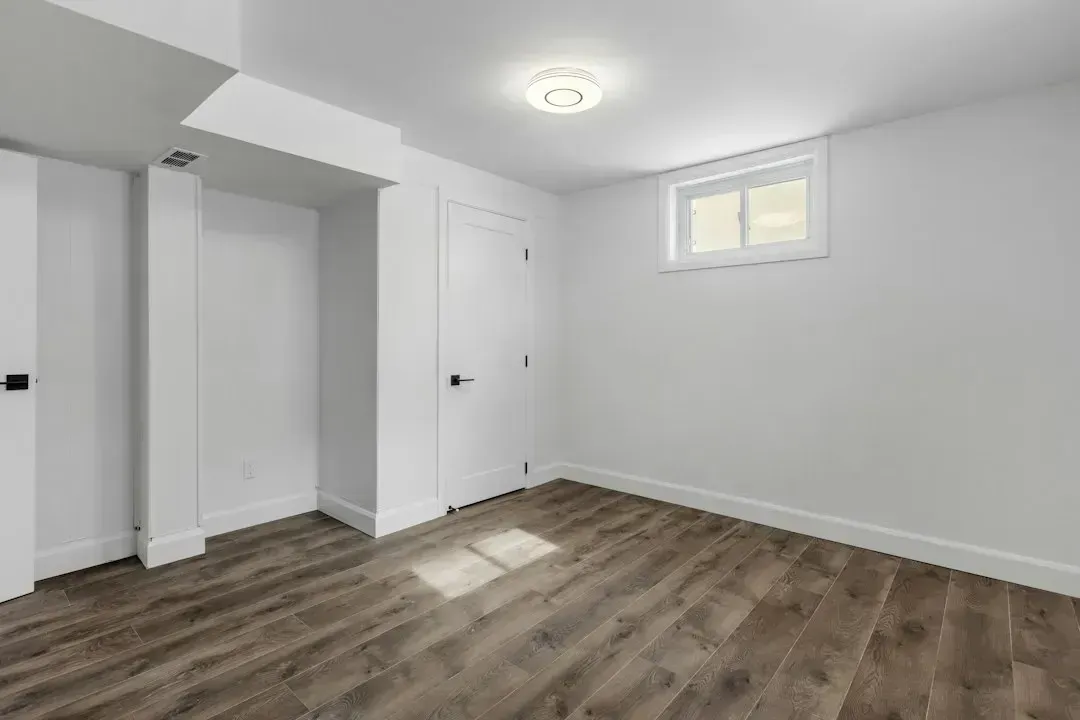
Generation X took basement finishing mainstream, converting what were often just storage or utility spaces into legitimate living areas with their own heating and cooling considerations. Basements naturally run cooler in summer and hold heat reasonably well in winter due to their below-grade position, making them attractive for expanding usable square footage without dealing with attic heat or roof exposure. This generation often added dedicated zone heating and separate ventilation to these spaces rather than simply extending the main system.
Waterproofing became a parallel priority, since finished basements exposed how vulnerable these spaces were to groundwater and humidity that hadn’t mattered much when the space was just storing boxes. Sump pumps and vapor barriers became standard additions during this era of basement conversion projects. The result was more usable indoor space that also happened to be naturally more climate stable than upper floors.
9. Millennials and Energy-Efficient Window Upgrades
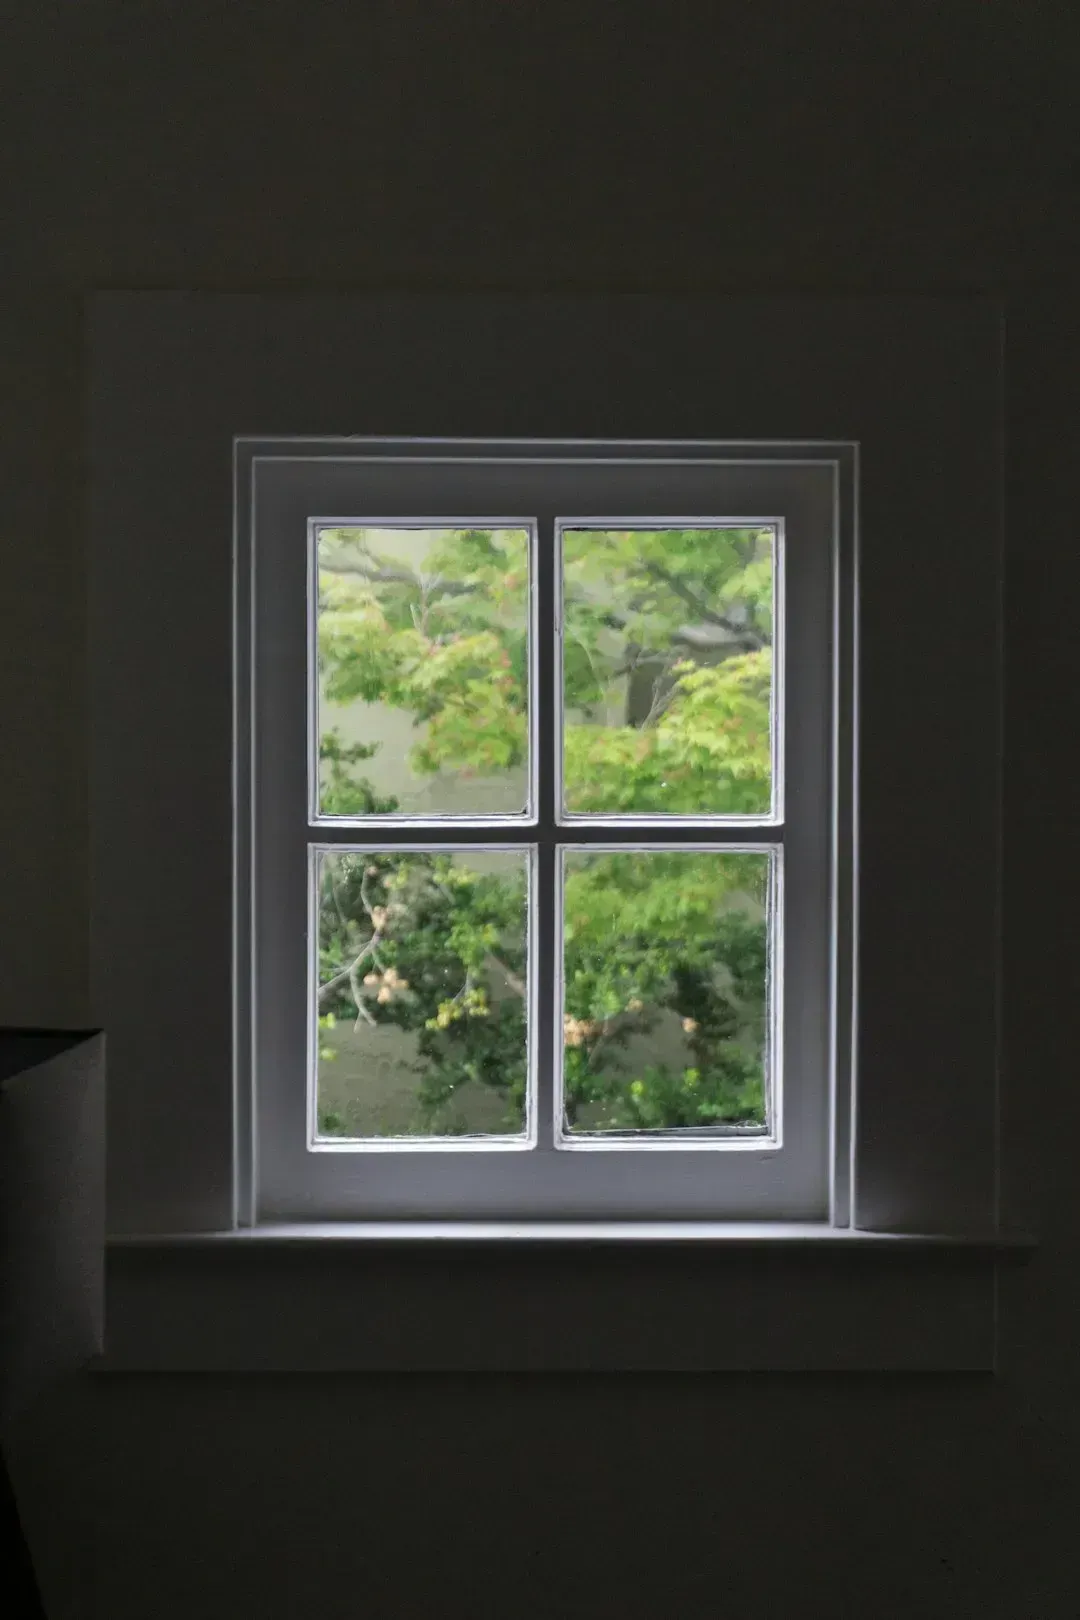
Millennials buying older housing stock, often the only stock they could afford in competitive markets, frequently prioritized window replacement early in their ownership. Double and triple-pane windows with low-emissivity coatings became a common upgrade, chosen specifically to reduce solar heat gain in summer while retaining warmth in winter. According to Energy Star program data, properly installed energy-efficient windows can meaningfully reduce a home’s energy bills compared to older single-pane glass.
This generation also paid closer attention to window orientation when house hunting, factoring in how much afternoon sun a home would absorb before making an offer, something earlier generations rarely considered as a primary buying criterion. Combined with smart shading systems, window upgrades represent one of the more capital-intensive but long-lasting weather adaptations millennials pursued. It reflects a generation buying fewer homes overall but investing more deliberately once they did.
10. Generation Z and Heat Pump Adoption in New Construction

As Generation Z starts entering the housing market, heat pumps have emerged as a defining technology choice, driven partly by rising awareness of energy costs and partly by tightening building codes in various states. Heat pumps handle both heating and cooling through a single system, extracting warmth from outdoor air even in cold conditions and reversing the process for cooling in summer. Federal incentives introduced through recent energy policy have made heat pump installation more financially accessible, accelerating adoption among younger buyers and renovators.
This generation has shown particular interest in heat pumps paired with solar panels, treating the combination as a long-term hedge against both energy price volatility and extreme weather events tied to a changing climate. It’s a notably forward-looking adaptation compared to earlier generations, less about reacting to current weather and more about preparing for weather patterns expected to intensify over coming decades. Cold climate heat pump models have specifically improved enough in recent years to make this viable even in northern regions that were previously skeptical.
11. The Greatest Generation and Attic Fans for Passive Cooling
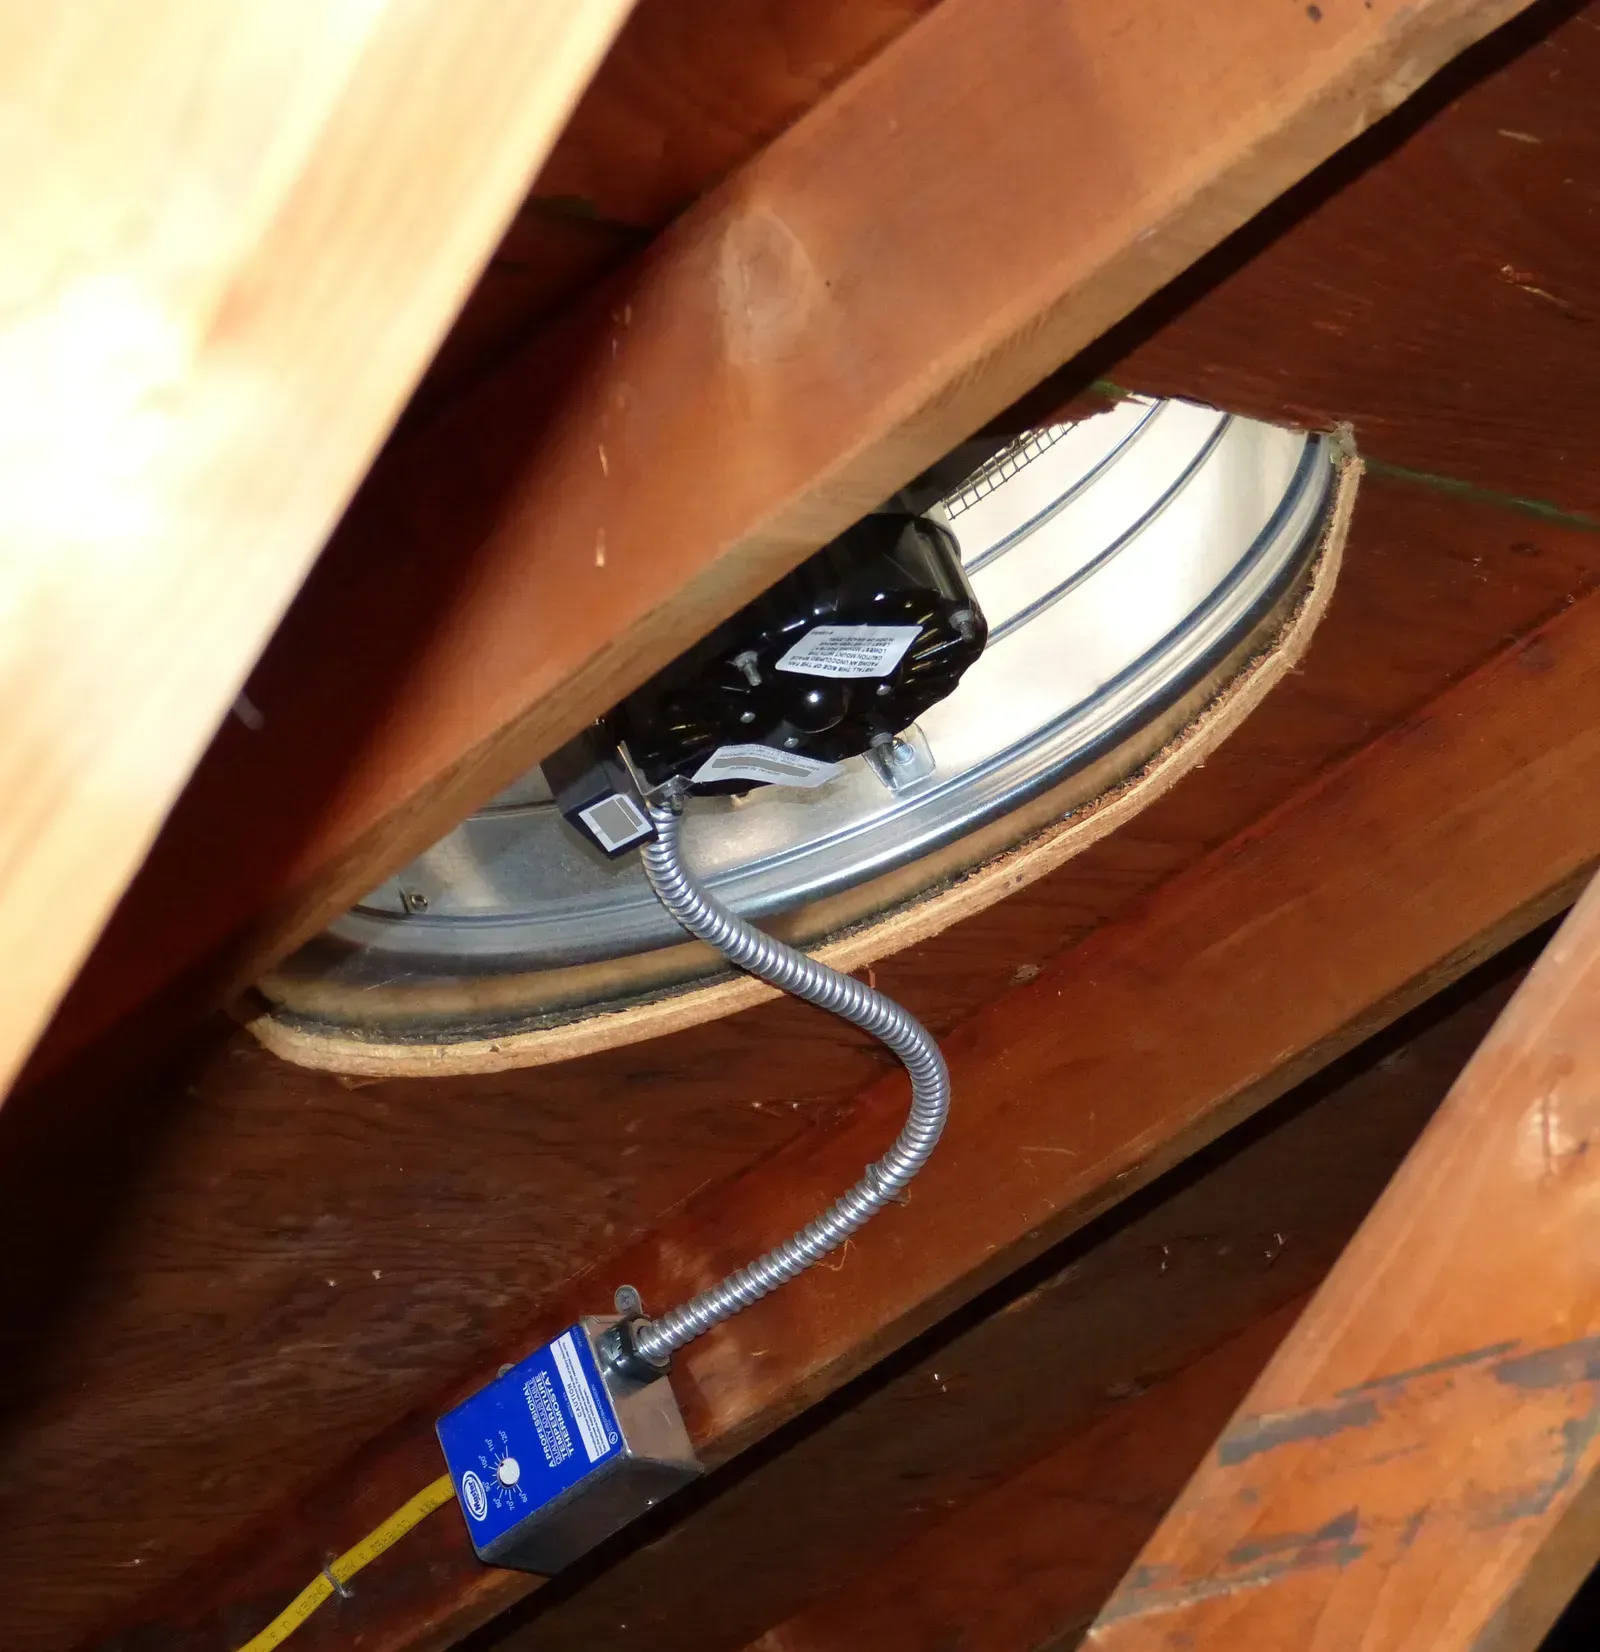
Before central air conditioning reached widespread adoption, attic fans and whole-house fans were a primary cooling strategy for homes built by the Greatest Generation. These fans pulled hot air out of the attic space and pushed cooler evening air through open windows, working with natural temperature differences rather than fighting them mechanically. It was an efficient, low-cost approach that required understanding when to open windows and when to seal a house up tight based on the time of day.
Many of these original attic fans have since been removed or fallen into disrepair as central air took over, but a modest resurgence has appeared among homeowners looking for lower energy bills and less mechanical cooling dependence. Some older homes still have the original fan housing intact, a quiet artifact of a cooling method that predates the compressor era entirely. It’s a reminder that passive strategies developed decades ago still hold practical value, especially as energy costs climb and homeowners look for ways to reduce reliance on power-hungry systems.
