


- Will travel insurance cover weather-related flight delays and cancellations? - November 11, 2026
- 8 Cities Where the Weather Changes So Fast Locals Carry Everything - November 11, 2026
- 10 Traditional Building Techniques From Hot Climates Architects Are Revisiting - November 10, 2026
Long before air conditioning, people in deserts, rainforests and coastal plains still had to keep their homes livable. They did it with what was nearby: earth, lime, reeds, timber, and a close reading of sun and wind. Many of those methods stayed in use for centuries because they worked.
Cooling buildings now takes a growing share of global energy demand, so architects are looking at these older answers again. Some copy the methods directly, and others reinterpret them with modern materials. Here are ten worth knowing.
Rammed Earth Walls
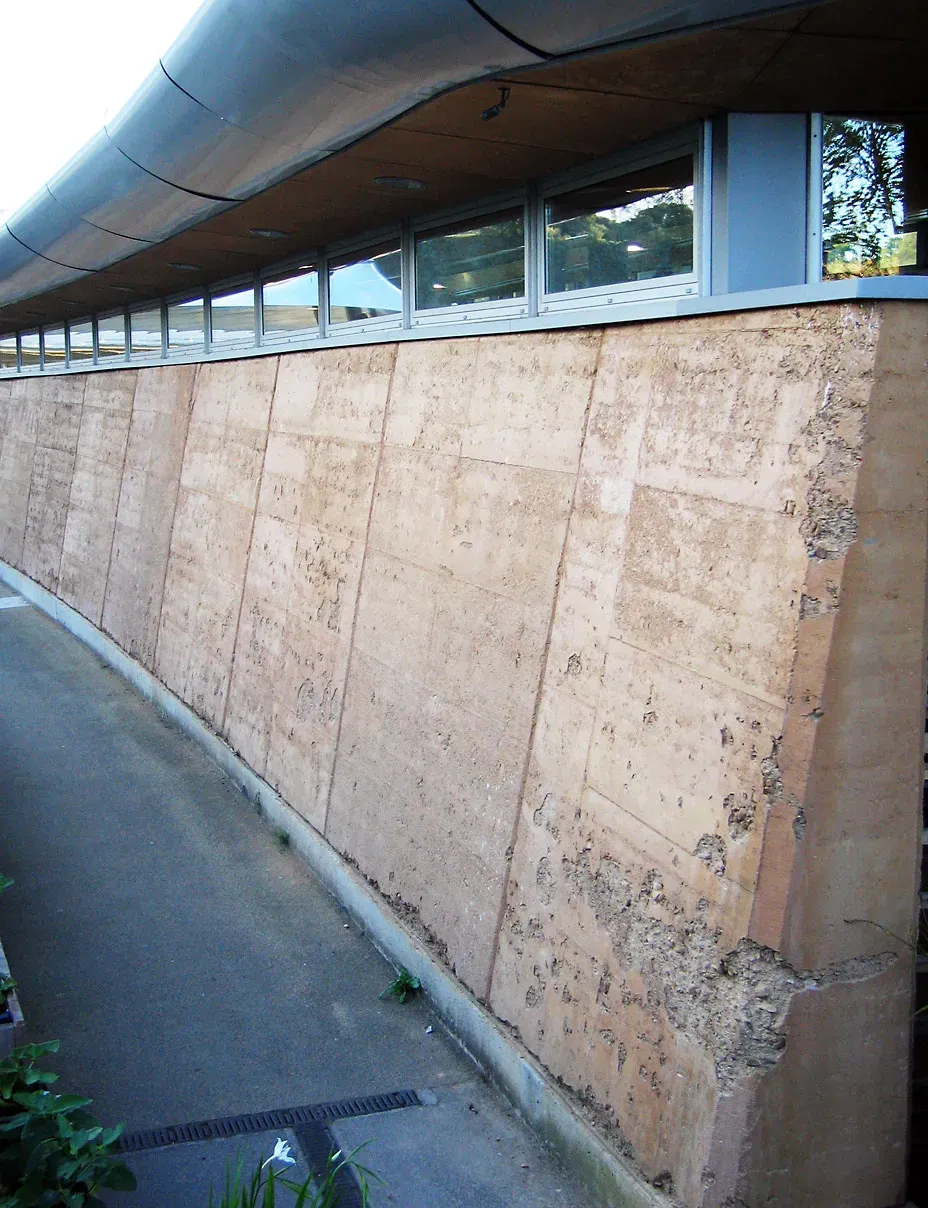
Rammed earth is made by compacting damp soil, sometimes with a little clay or lime, into solid layers inside formwork. The result is a thick wall with high thermal mass. It absorbs heat slowly during the day and releases it slowly at night, which smooths out temperature swings.
The technique appears in places from North Africa to China and the American Southwest. Contemporary architects like it for the low embodied energy of local soil compared with concrete. It also gives a layered, tactile finish that clients tend to notice right away.
Wind Catchers
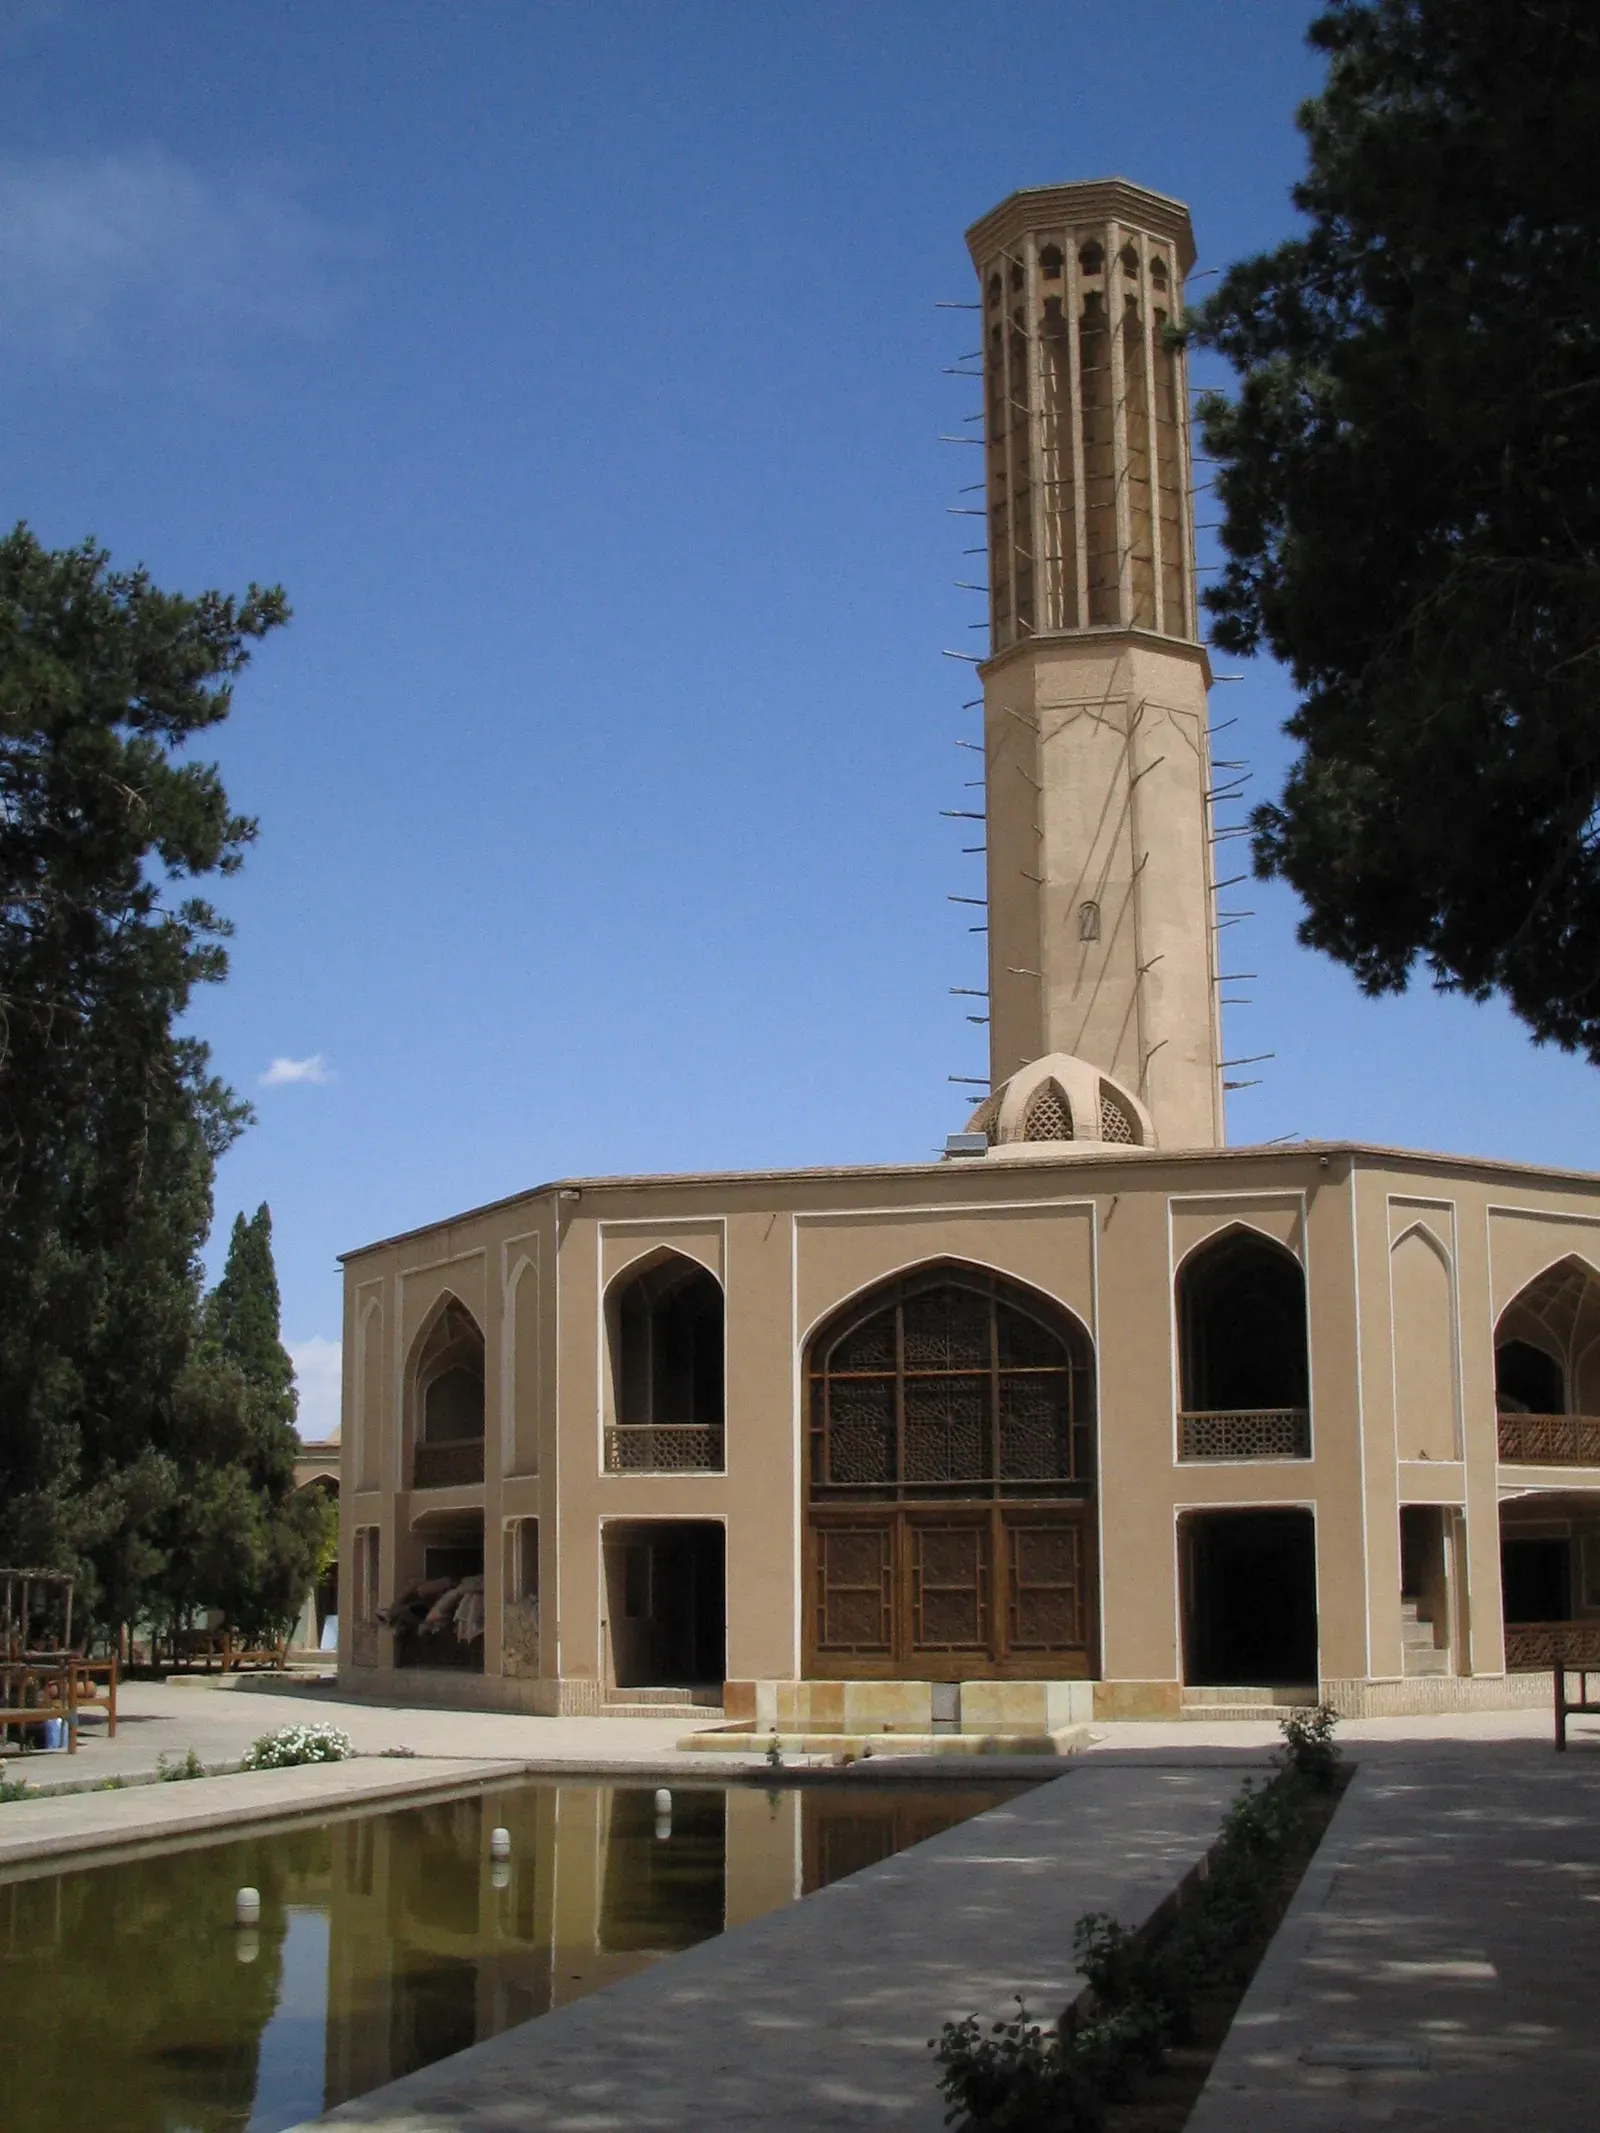
Wind catchers, called badgirs in Persian, are tall towers that capture breezes above roof level and channel them down into a building. In the Iranian city of Yazd, they were often paired with underground water features that cooled the incoming air. Yazd’s historic centre is a UNESCO World Heritage site, partly for how its desert architecture adapted to the climate.
Modern designers use the same principle in passive ventilation towers on schools, offices and housing. The idea is simple. Air moves because of pressure and temperature differences, and a well placed tower can drive that flow without a fan.
Mashrabiya and Jali Screens
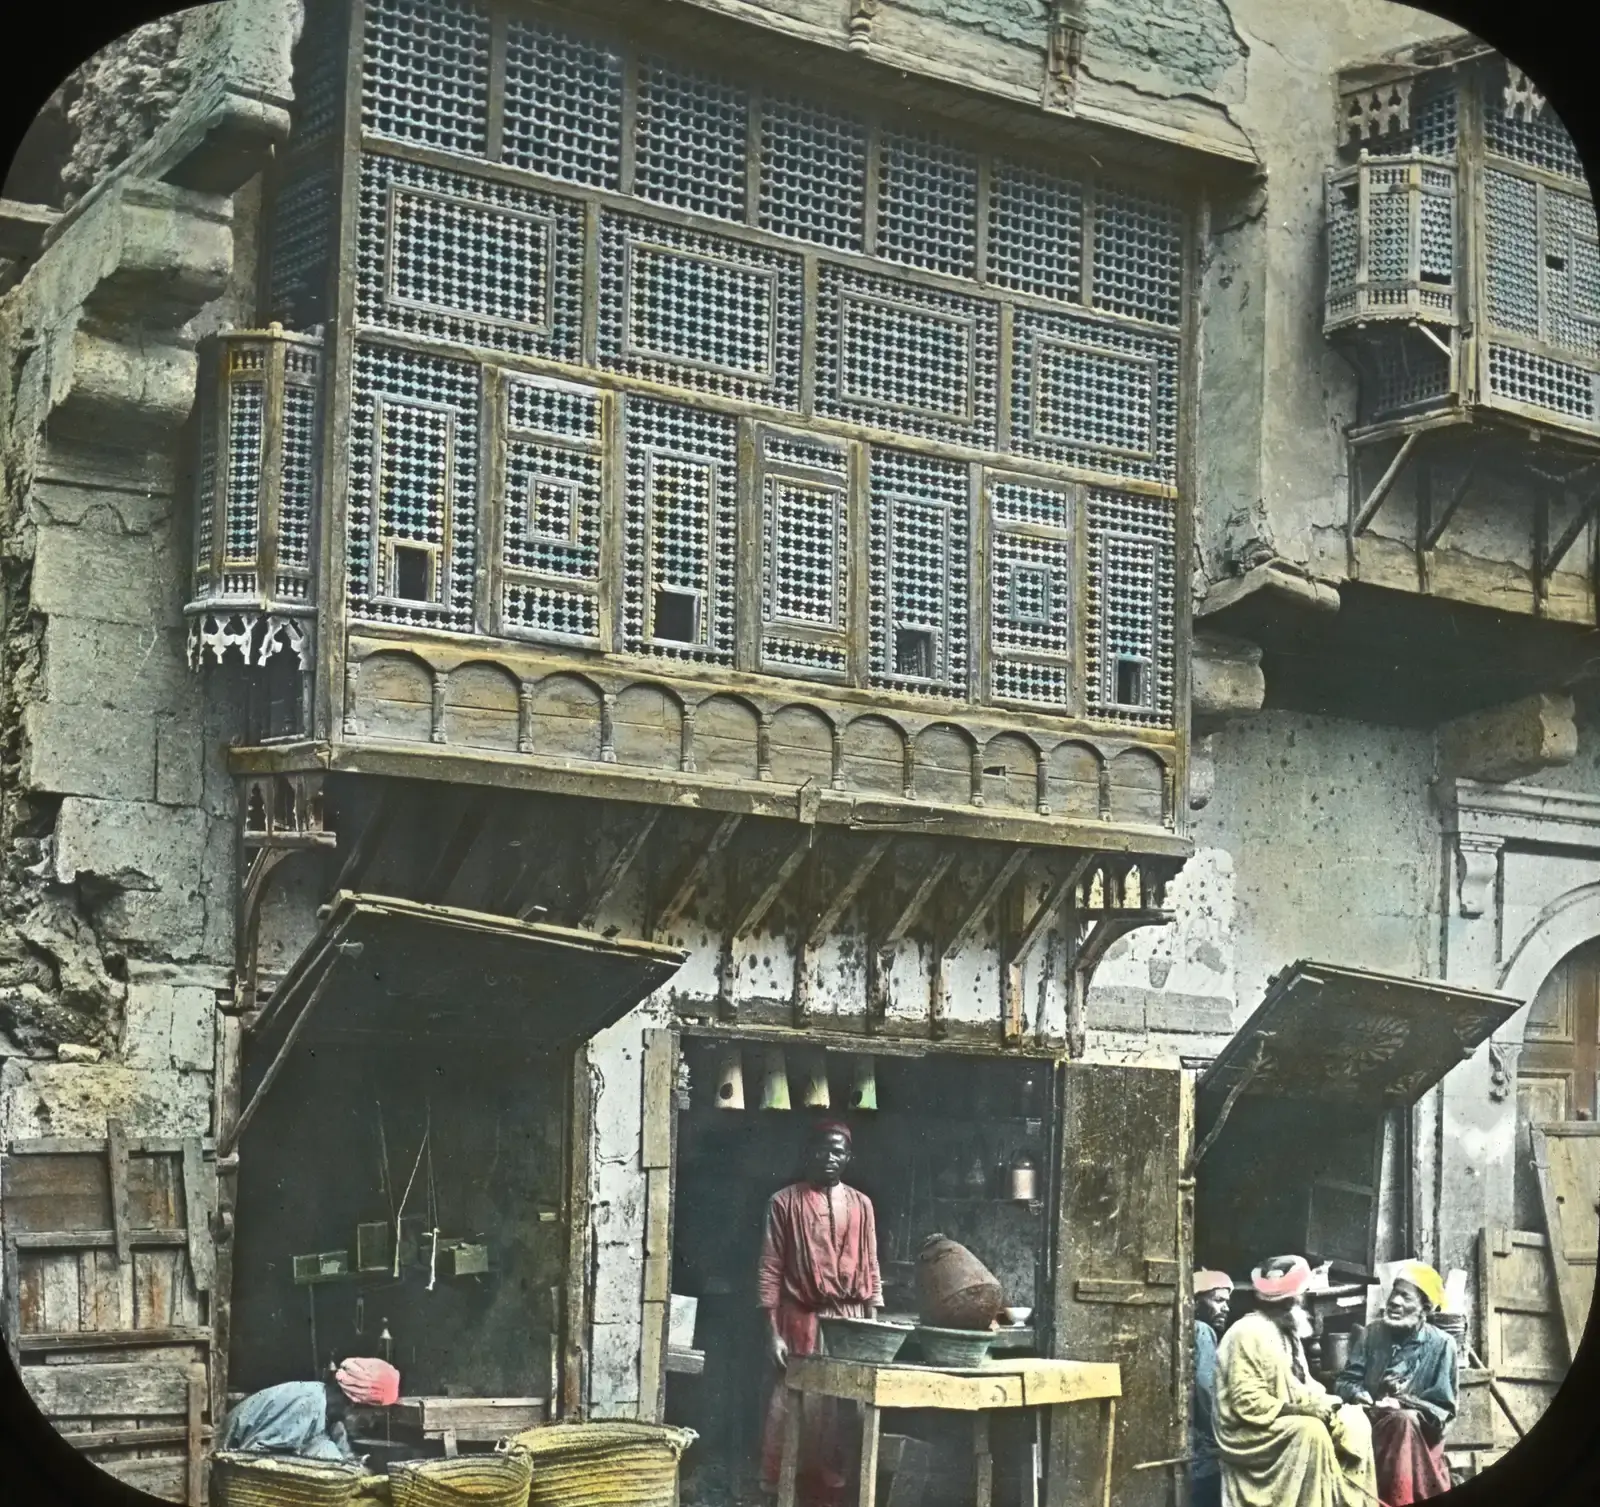
A mashrabiya is a carved wooden lattice that projects from a window in traditional Arab architecture. A jali is the pierced stone or wood screen found across South Asia. Both cut glare and direct sun, yet let air through and preserve privacy.
The best known contemporary echo is probably the Al Bahar Towers in Abu Dhabi, completed in 2012. Their facade has automated shading panels inspired by mashrabiya patterns. Many newer projects in the Gulf and India now use perforated screens for the same reasons.
Courtyard Houses
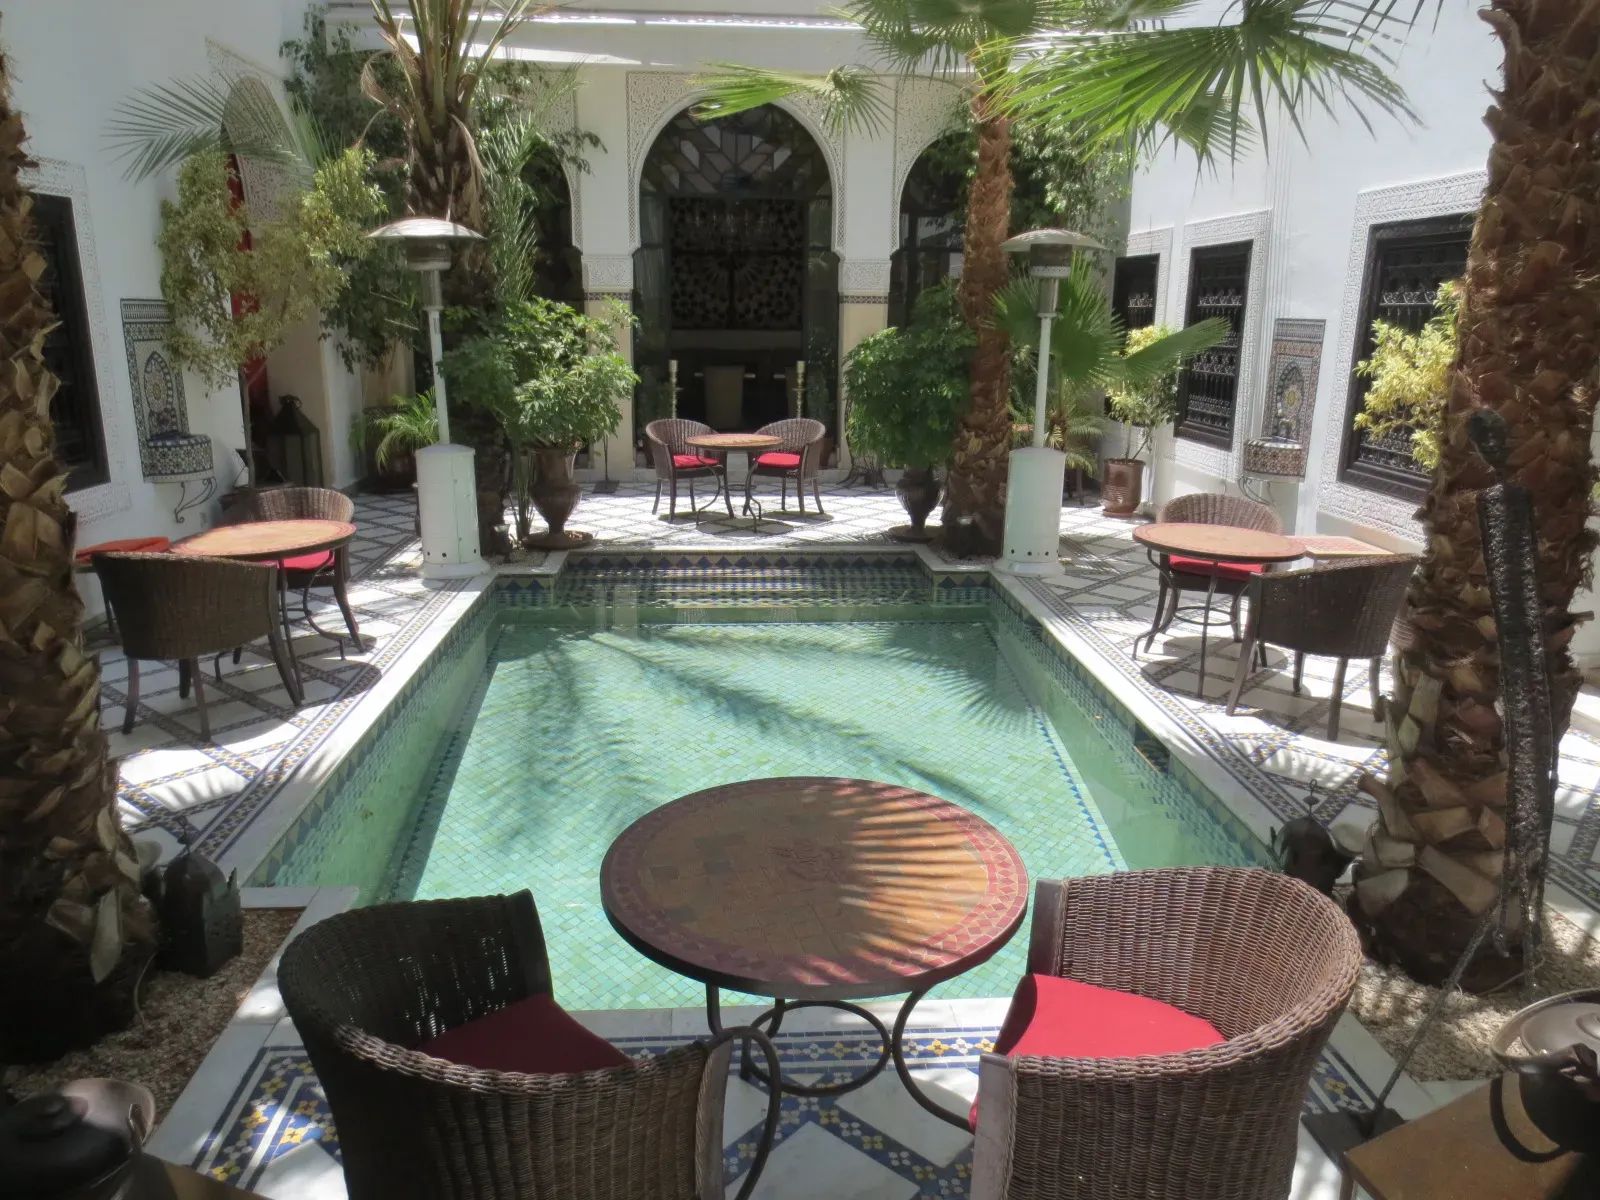
Courtyard houses arrange rooms around an open central space, a layout seen in Moroccan riads, Indian havelis and Chinese siheyuan. At night, the courtyard fills with cool air, and in the day its walls cast shade on the surrounding rooms. A small pool or tree makes the effect stronger.
Architects are bringing the form back in dense hot cities because it brings light and ventilation into a compact plan. It also gives residents a protected outdoor room, which is useful when the street is baking.
Adobe and Mud Brick Construction
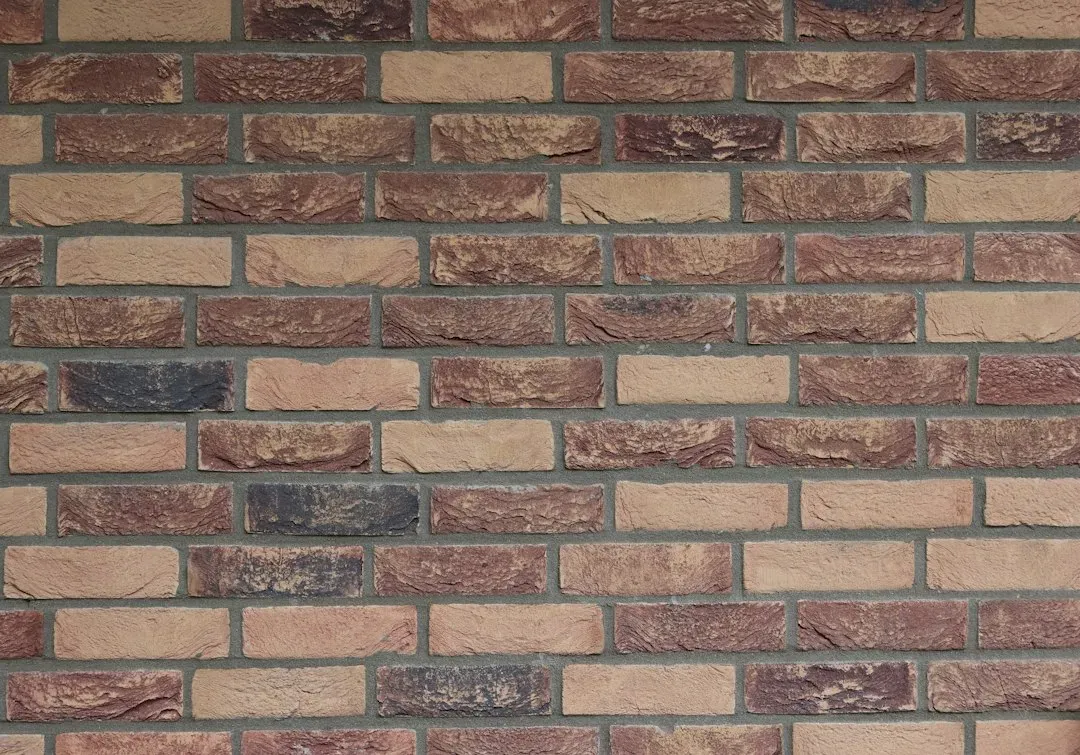
Adobe bricks are sun dried blocks of earth and straw, used for thousands of years across the Middle East, Africa and the Americas. Like rammed earth, they offer thermal mass and use material found close to the site. They also need protection from heavy rain, which is why details like generous roof overhangs matter.
The Great Mosque of Djenné in Mali shows both the strength and the upkeep involved. It’s a mud brick building that the community replasters regularly. Architect Francis Kéré, who won the Pritzker Prize in 2022, has built schools and civic buildings in Burkina Faso using clay and local labor.
Raised Stilt Construction
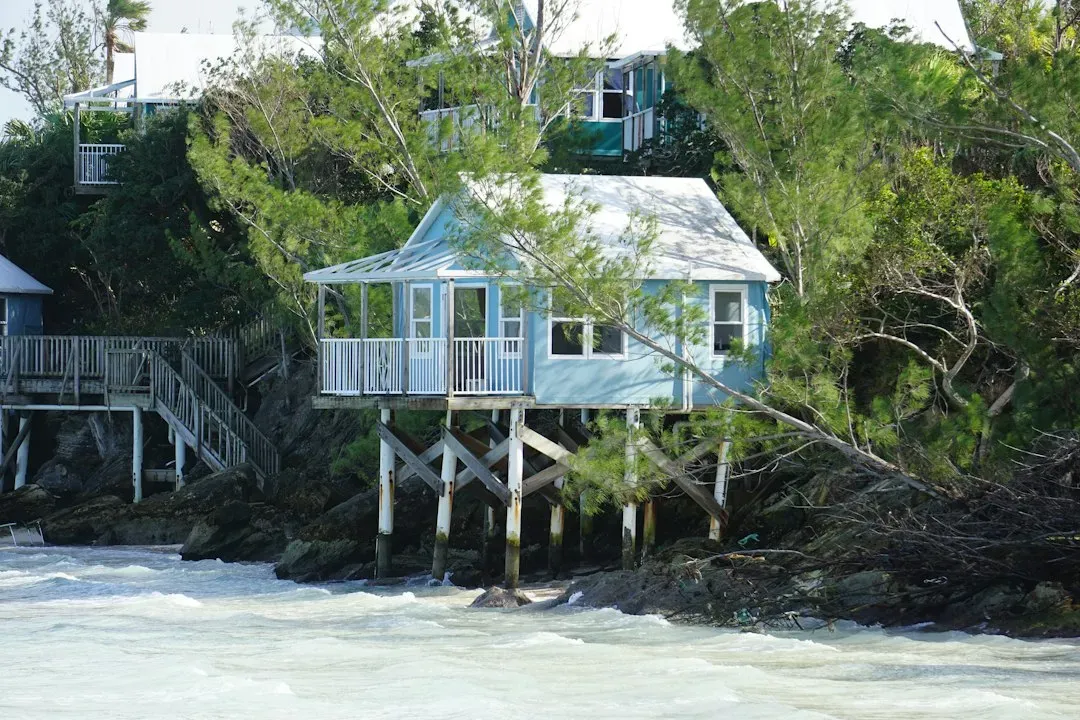
Lifting a building off the ground lets air move beneath the floor. That keeps interiors cooler, helps against damp, and offers some protection from floods and pests. Stilt houses are common in Southeast Asia, along Amazon river communities, and in the raised timber homes of Queensland, Australia.
Today the approach shows up in flood prone regions where climate adaptation is a real planning issue. Architects also like the lighter footprint, since raised structures disturb less of the ground beneath them.
Lime Plaster and Whitewash
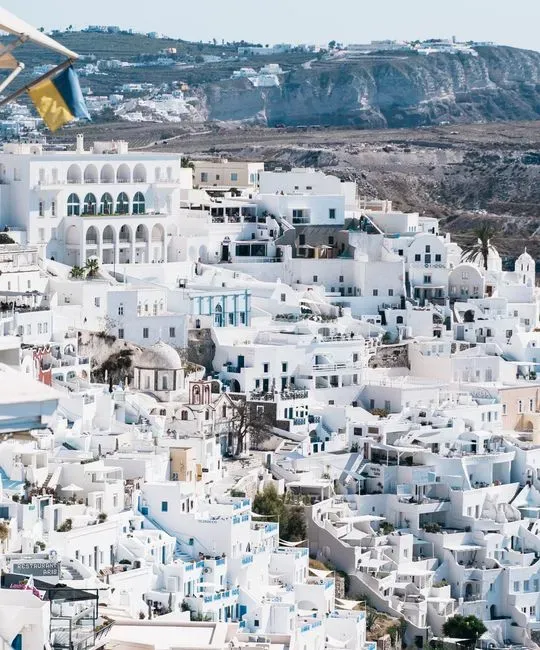
Lime plaster and whitewash have been used around the Mediterranean for centuries, and the white villages of the Greek islands are the familiar example. Light surfaces reflect much of the sun’s energy rather than absorbing it. Lime is also breathable, so it lets walls release moisture instead of trapping it.
Builders now turn to lime when restoring old masonry and for new natural material projects. It pairs well with earth walls, and it avoids some of the moisture problems that modern cement renders can cause on traditional buildings.
Thatched Roofs
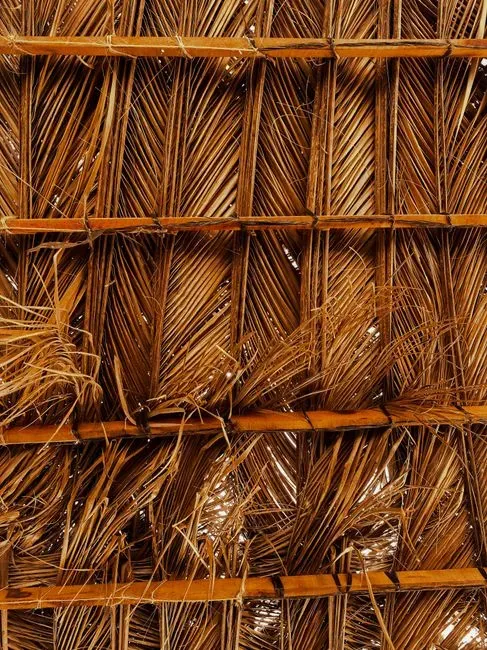
Thatch, made from reeds, palm leaves or grasses, is a good insulator because the layered stems trap air. A thick roof keeps heat out in the day and the steep pitch sheds heavy tropical rain. Versions of it are found across Africa, South and Southeast Asia, and the Pacific.
Resorts and eco lodges have long used thatch for its look, but designers are also valuing its low carbon footprint. Fire risk and maintenance remain real concerns, and treatments and careful detailing help address them.
Qanats and Evaporative Cooling
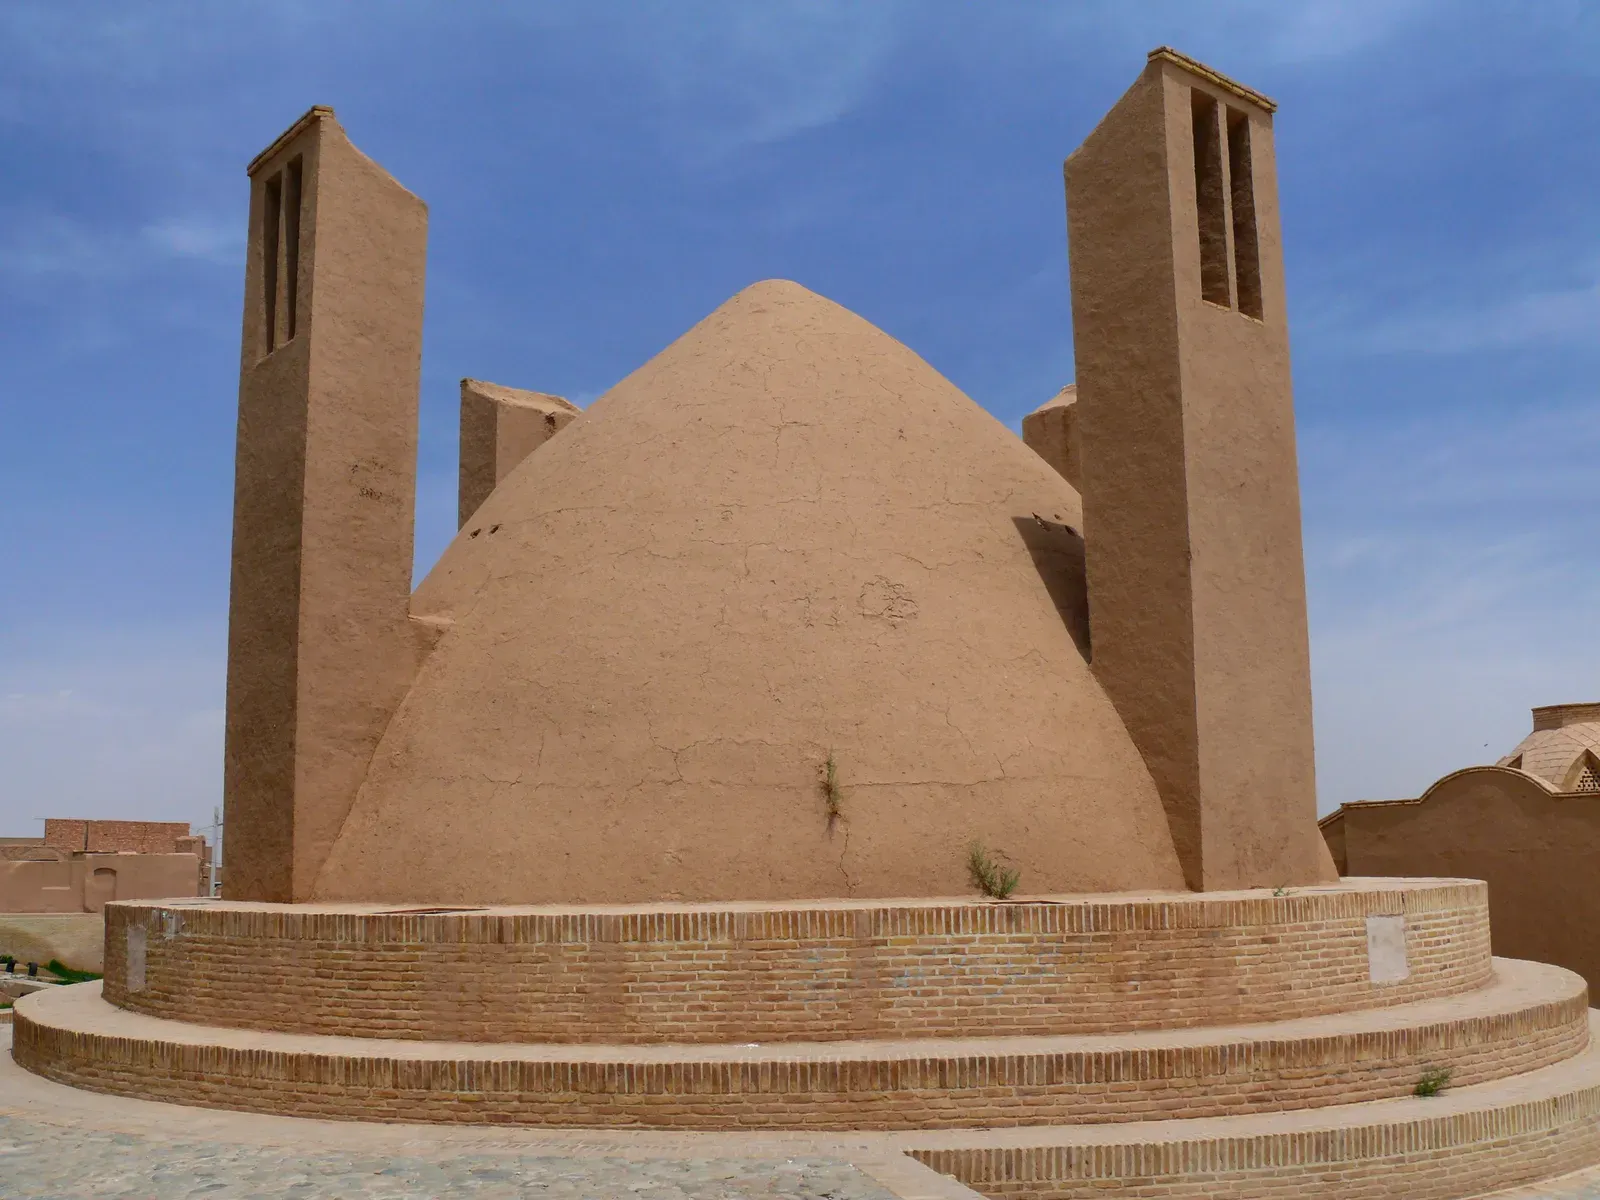
Qanats are underground channels that carry water from aquifers to settlements across Iran and neighboring regions. UNESCO inscribed the Persian Qanat system on its World Heritage List in 2016. Beyond supplying water, they supported cooling methods like underground chambers and pools, where evaporation drops air temperature.
Modern projects borrow the logic with courtyard fountains, water filled walls and misting systems tied to passive airflow. Evaporative cooling works best in dry climates, so it isn’t a universal fix. In the right place, though, it uses far less energy than mechanical cooling.
Bamboo Frames and Walls
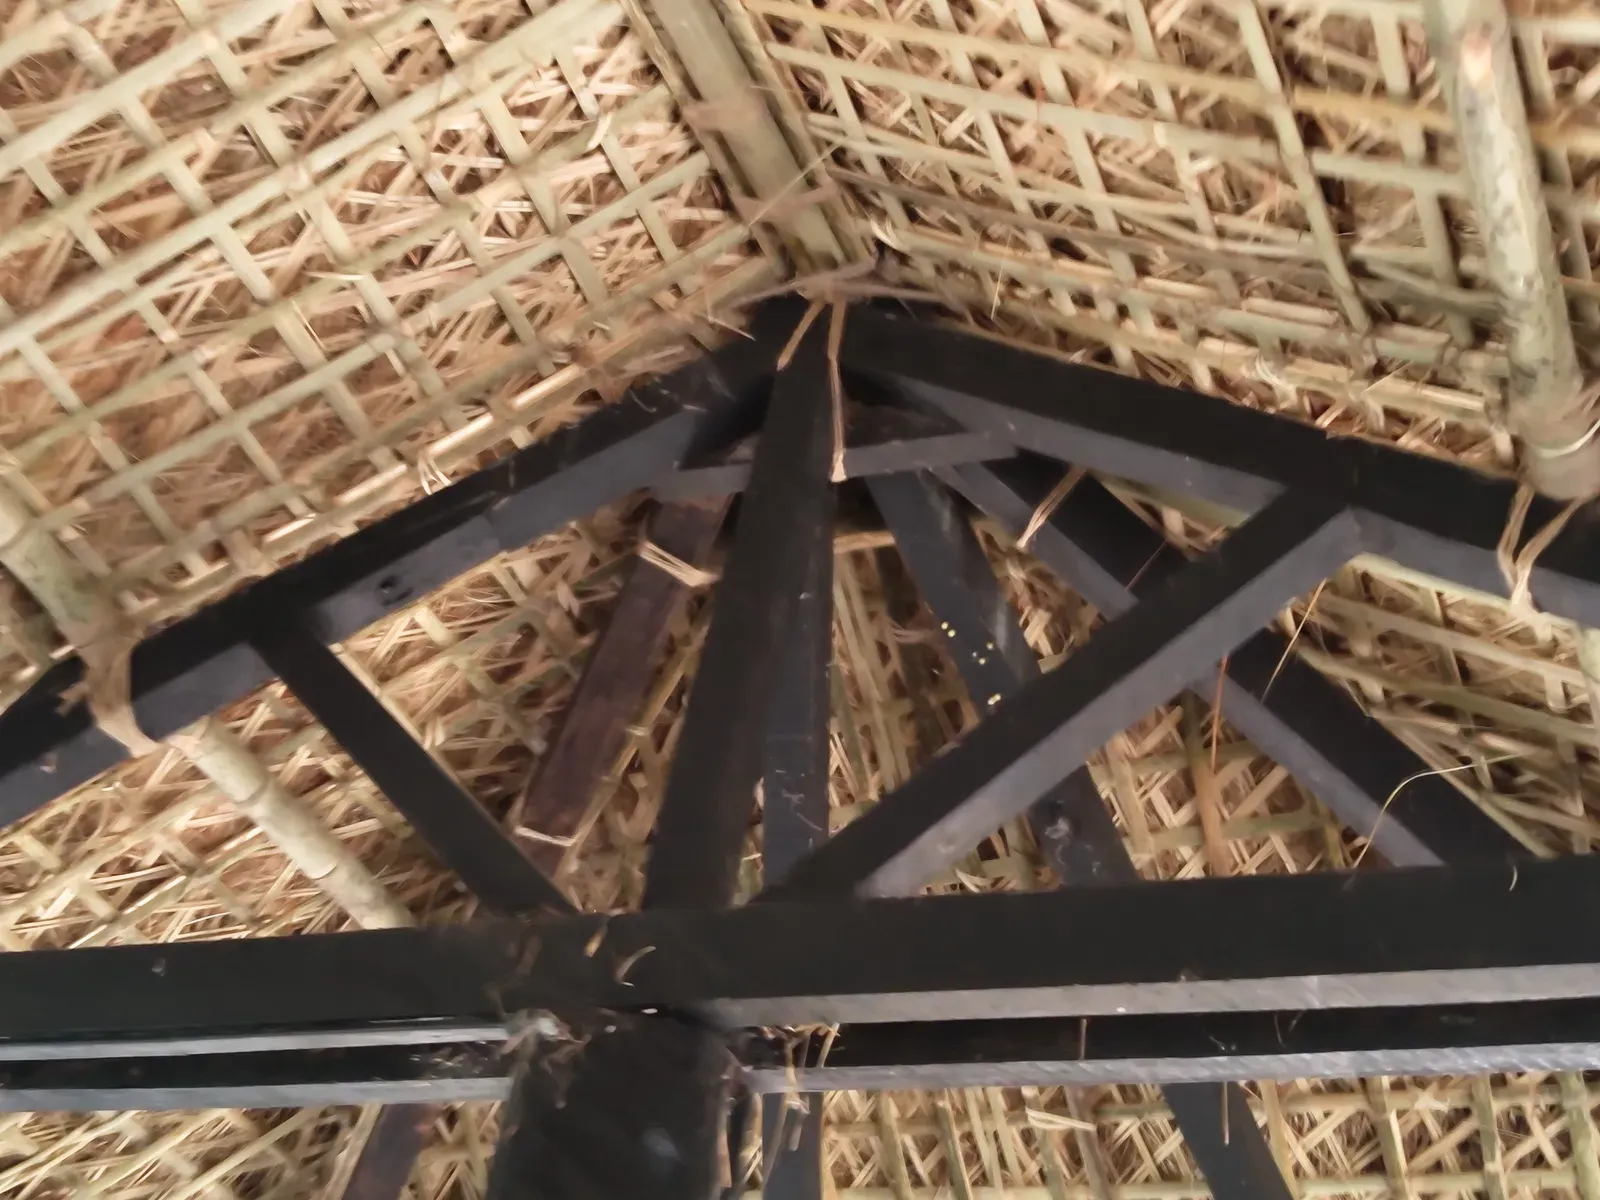
Bamboo grows quickly, is strong for its weight, and has been used for houses, bridges and scaffolding across Asia and Latin America. Woven bamboo walls allow airflow, while split bamboo can form roofing and flooring. Treatment against insects and moisture is what determines how long a structure lasts.
Architects such as Vo Trong Nghia in Vietnam and Simón Vélez in Colombia have built large public and private projects with it. The Green School in Bali is another well known example of ambitious bamboo construction. Building codes for bamboo are still catching up in many countries, which is one reason adoption has been gradual.
