

- Tree Rings as Climate Archives: Tracing Centuries of Drought and Rainfall - October 14, 2026
- How Climate Change Affects Snowfall and Snowpack in Mountain Regions - October 13, 2026
- From Cumulus Cloud to Severe Storm: The Life Cycle of a Thunderstorm - October 13, 2026
Long before central air conditioning became standard in American homes, builders across the South had already figured out how to survive the heat. Their solutions were not gadgets or machines but architectural choices baked directly into the structure of a house. Porches caught shade, ceilings pulled hot air upward, and breezeways funneled wind through the middle of a home like a built-in fan.
These strategies were not accidents of style. They were practical responses to brutal summers, developed and refined over generations by people who had no other option but to build smart. As energy costs climb and homeowners look for ways to cut cooling bills, many of these old techniques are quietly making a comeback.
1. Wraparound porches for shade and airflow
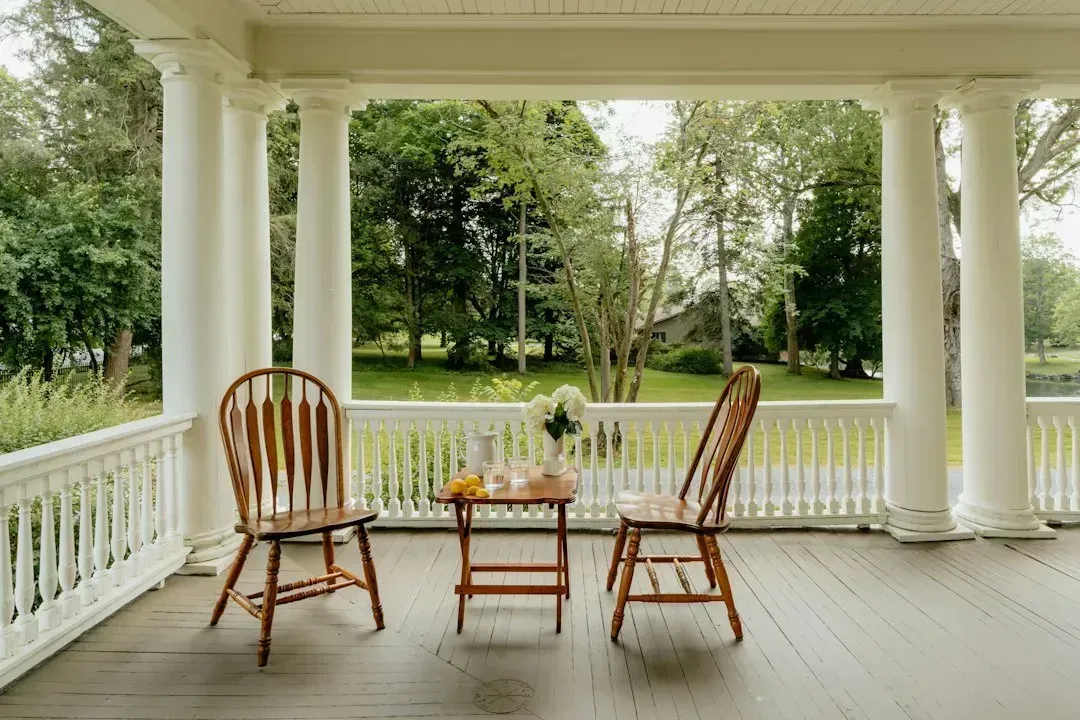
A wraparound porch does more than add curb appeal. By extending along two or more sides of a house, it blocks direct sunlight from hitting exterior walls and windows during the hottest parts of the day, which keeps interior temperatures noticeably lower. This shading effect was especially valuable before insulation and reflective materials were common, since walls absorbing direct sun could radiate heat into living spaces for hours afterward.
Porches also created a livable outdoor room where families could catch cross breezes in the evening, away from the stuffiness that built up indoors. Many historic Southern homes, from Charleston single houses to Louisiana plantation-style structures, relied on deep porches as a primary cooling strategy rather than an afterthought. Homeowners renovating older properties today are increasingly restoring these porches instead of enclosing them, recognizing their functional value alongside their aesthetic charm.
2. High ceilings to lift heat away from living spaces
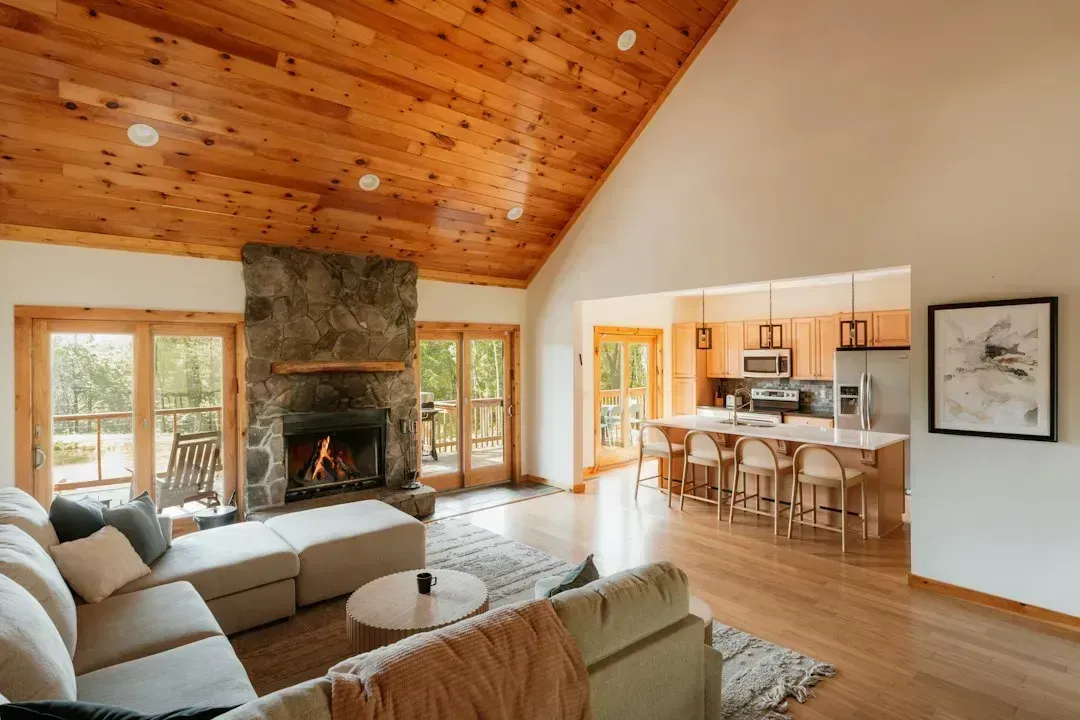
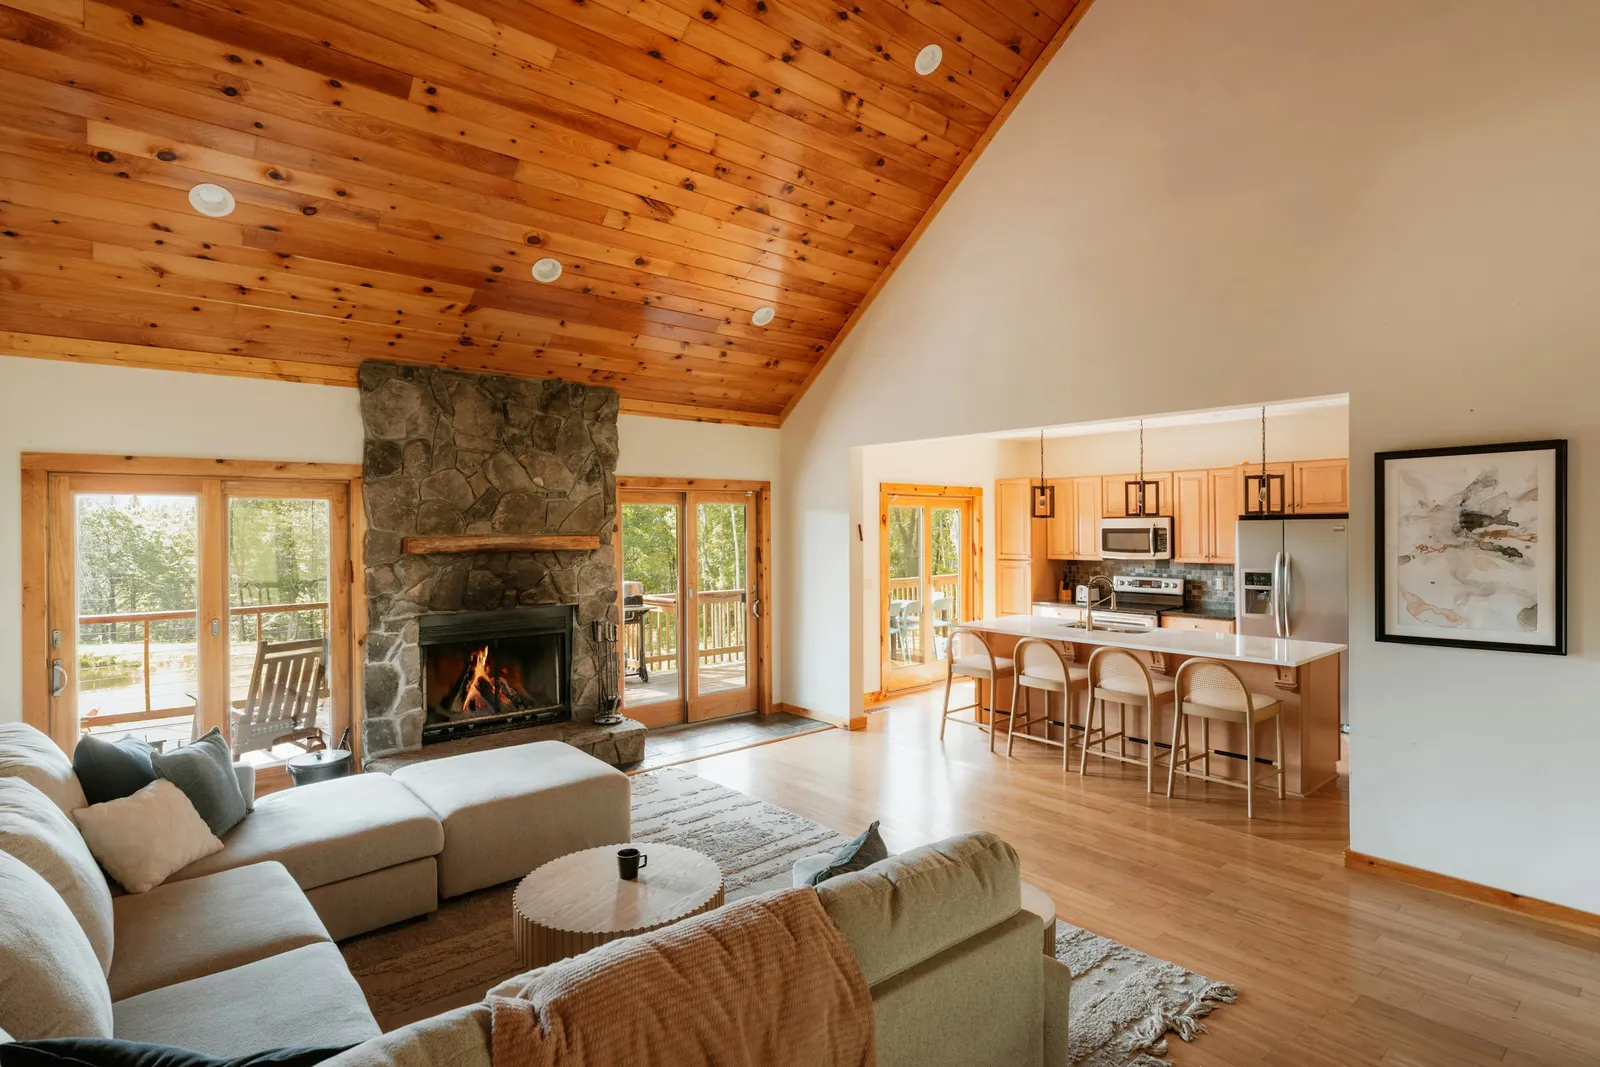
Ceilings in older Southern homes often reach ten to twelve feet or more, a height chosen specifically because hot air rises and collects near the top of a room. With more vertical space, the air near where people actually sit and sleep stays cooler, even without any mechanical help. This principle is simple physics, but it made a measurable difference in comfort long before thermostats existed.
High ceilings also allowed for larger windows and transoms above doorways, which helped hot air escape upward and out of the structure entirely. Modern builders working in hot climates have started reintroducing taller ceiling heights, particularly in custom homes, because the comfort benefits pair well with today’s ceiling fans and energy-efficient lighting. It is a design choice that costs more upfront in materials but pays off in reduced reliance on air conditioning.
3. Central breezeways connecting separate structures
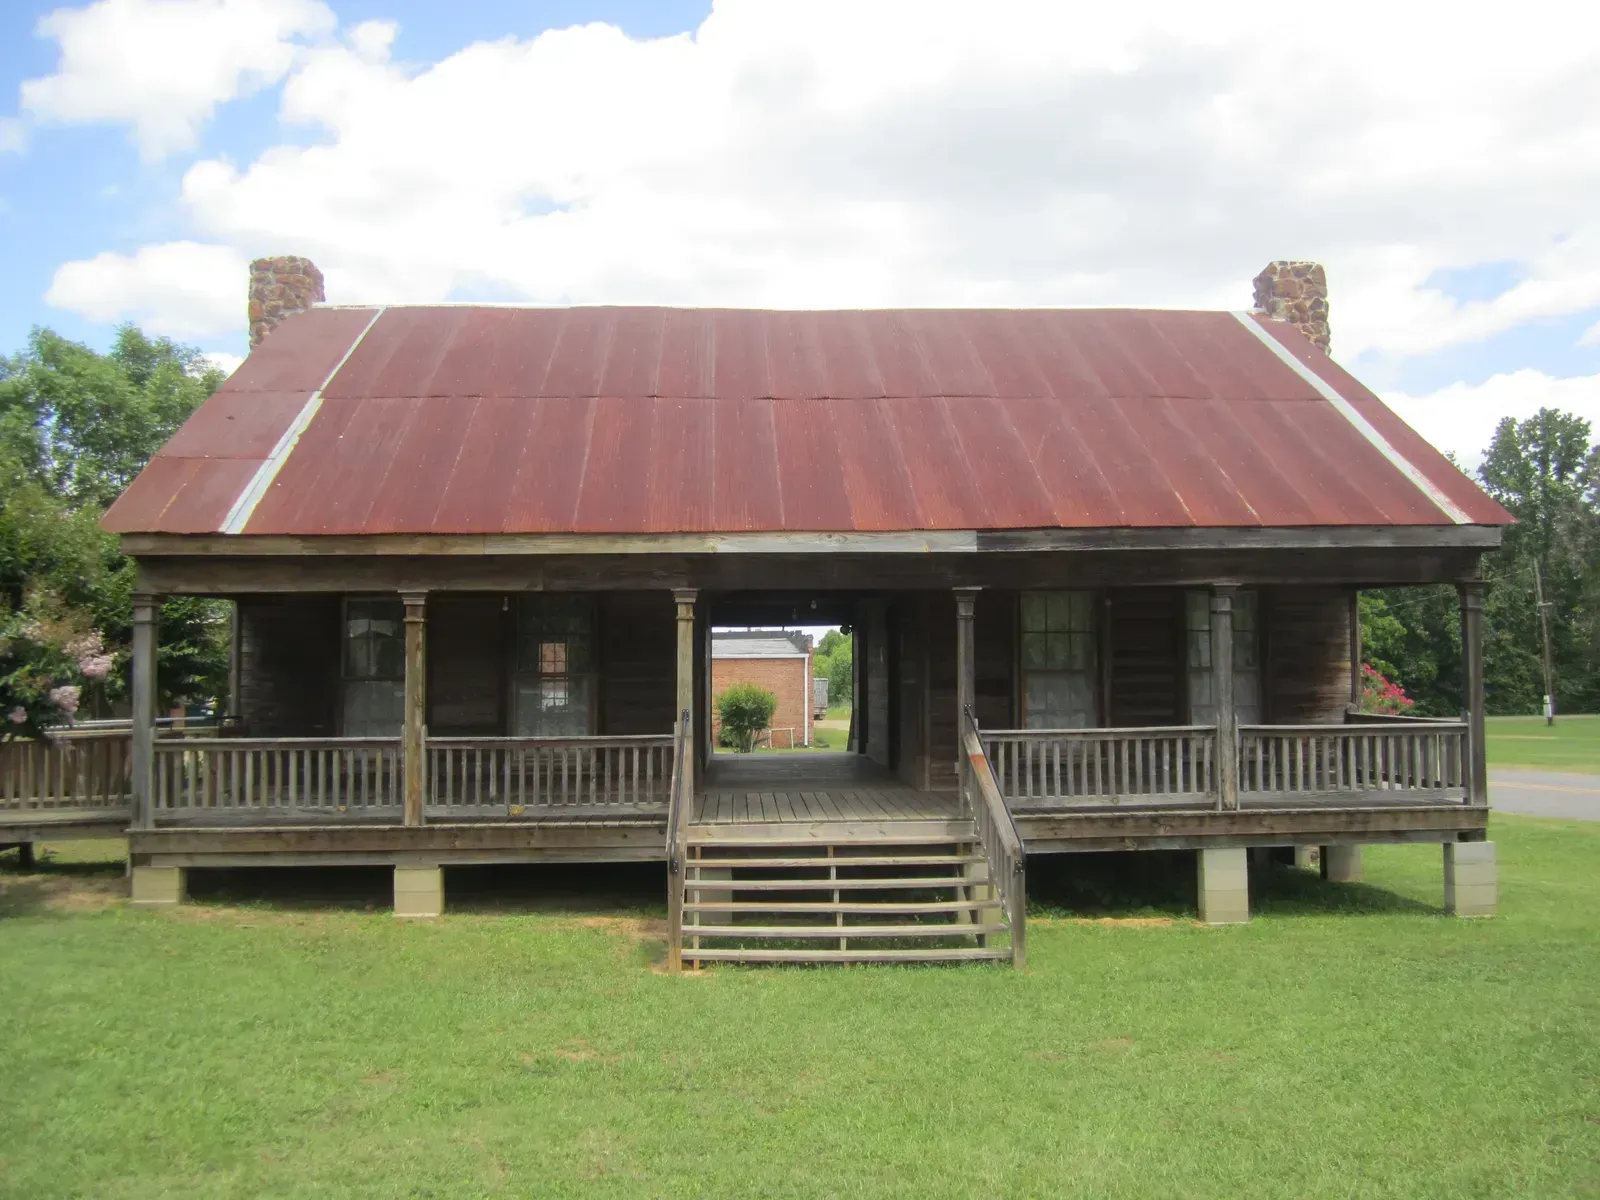
Breezeways, often called dog-trots in vernacular Southern architecture, were open-air corridors connecting two halves of a house or linking a main house to a detached kitchen. The open design let wind pass straight through the middle of the home, creating a natural draft that pulled cooler air in from outside. This layout also kept cooking heat separated from living quarters, which mattered enormously before electric stoves existed.
Dog-trot homes were especially common in Appalachia and rural parts of the Deep South, where separating structures also reduced fire risk from kitchen hearths. Today, architects designing net-zero or passive homes in warm regions sometimes borrow this concept, using breezeways or open-air connectors between garages and main living areas. The idea of intentionally leaving gaps for airflow, rather than sealing everything shut, is gaining renewed attention among sustainable design advocates.
4. Transom windows above doors for passive ventilation
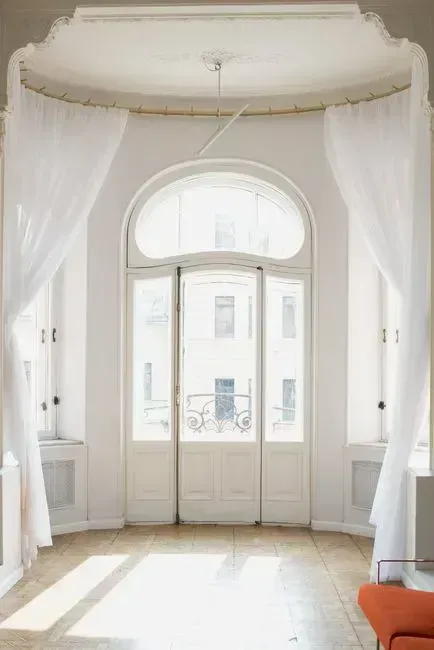
Transom windows, the small rectangular panes set above doors and larger windows, were a deceptively clever ventilation tool. They allowed hot air trapped near the ceiling to escape into hallways or outside, even when doors themselves stayed closed for privacy. This meant a home could maintain airflow throughout its interior without sacrificing separate rooms for different functions.
Many transoms were also operable, meaning they could be tilted open independently of the door below them. This small detail gave residents fine control over ventilation on a room-by-room basis, something modern sealed windows rarely offer. Restoration projects on historic homes frequently reveal these features hidden under layers of paint, and preservationists often push to keep them functional rather than purely decorative.
5. Deep eaves and overhangs to block direct sun

Roof eaves in traditional Southern homes typically extend far beyond the wall line, sometimes by two feet or more, specifically to shade windows and walls during peak summer sun angles. Because the sun sits higher in the sky during summer months, a properly calculated overhang blocks harsh midday light while still allowing lower-angle winter sun to warm the home when heat is welcome. This seasonal balancing act required careful calculation by builders long before computer modeling existed.
Deep eaves also protected wood siding and window frames from rain damage, extending the lifespan of building materials in a humid climate. Contemporary green building certifications, including passive solar design standards, still reference this same overhang math used by nineteenth-century Southern carpenters. It is one of the clearest examples of old wisdom holding up under modern scrutiny.
6. Raised foundations to escape ground-level heat and moisture
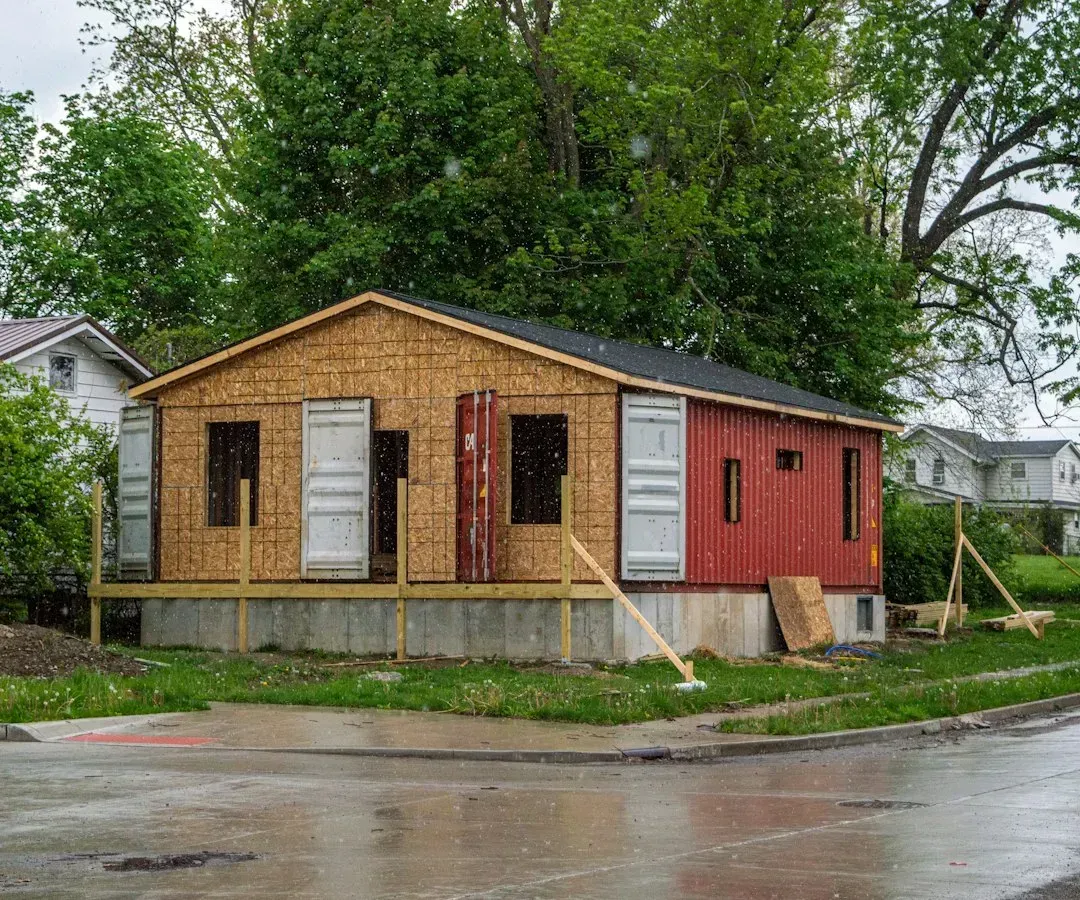
Many historic Southern homes sit several feet off the ground on brick piers or raised foundations, a choice driven by both heat management and flood protection. Elevating a structure allows air to circulate underneath the floor, which cools the home from below and prevents the ground’s radiant heat from seeping upward through floorboards. This was particularly important in low-lying coastal areas where humidity and standing water were constant concerns.
Raised foundations also helped protect wooden structures from termite damage and rot, since airflow underneath kept moisture from accumulating against the wood. Coastal building codes in states like South Carolina and Louisiana still require elevated foundations in flood-prone zones, though today the emphasis has shifted more toward flood mitigation than cooling. Even so, the airflow benefit remains a useful secondary effect that modern builders sometimes overlook.
7. Thick masonry walls for thermal mass
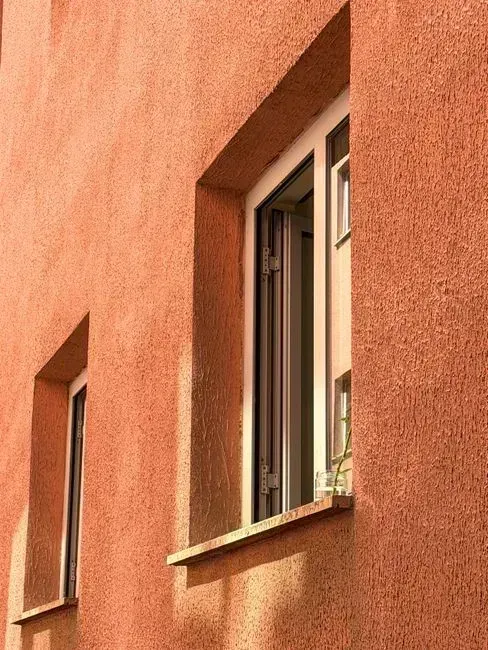
Older brick and stone homes throughout the South often feature wall thicknesses of a foot or more, a construction method that provided what builders now call thermal mass. Thick masonry absorbs heat slowly during the day and releases it gradually at night, which smooths out temperature swings inside the home rather than letting indoor temperatures spike with the outdoor air. This effect is especially noticeable in homes built with double-wythe brick construction, a technique common before cheaper framing materials became standard.
The tradeoff was cost and labor, since masonry construction took longer and required skilled tradespeople compared to wood framing. Still, homeowners restoring historic brick homes often report that these walls keep interiors comfortable even during heat waves, provided the windows and shading elements are also managed well. Some new construction in hot climates has started experimenting with rammed earth or concrete masonry for similar thermal benefits.
8. Cross-ventilation through aligned window placement
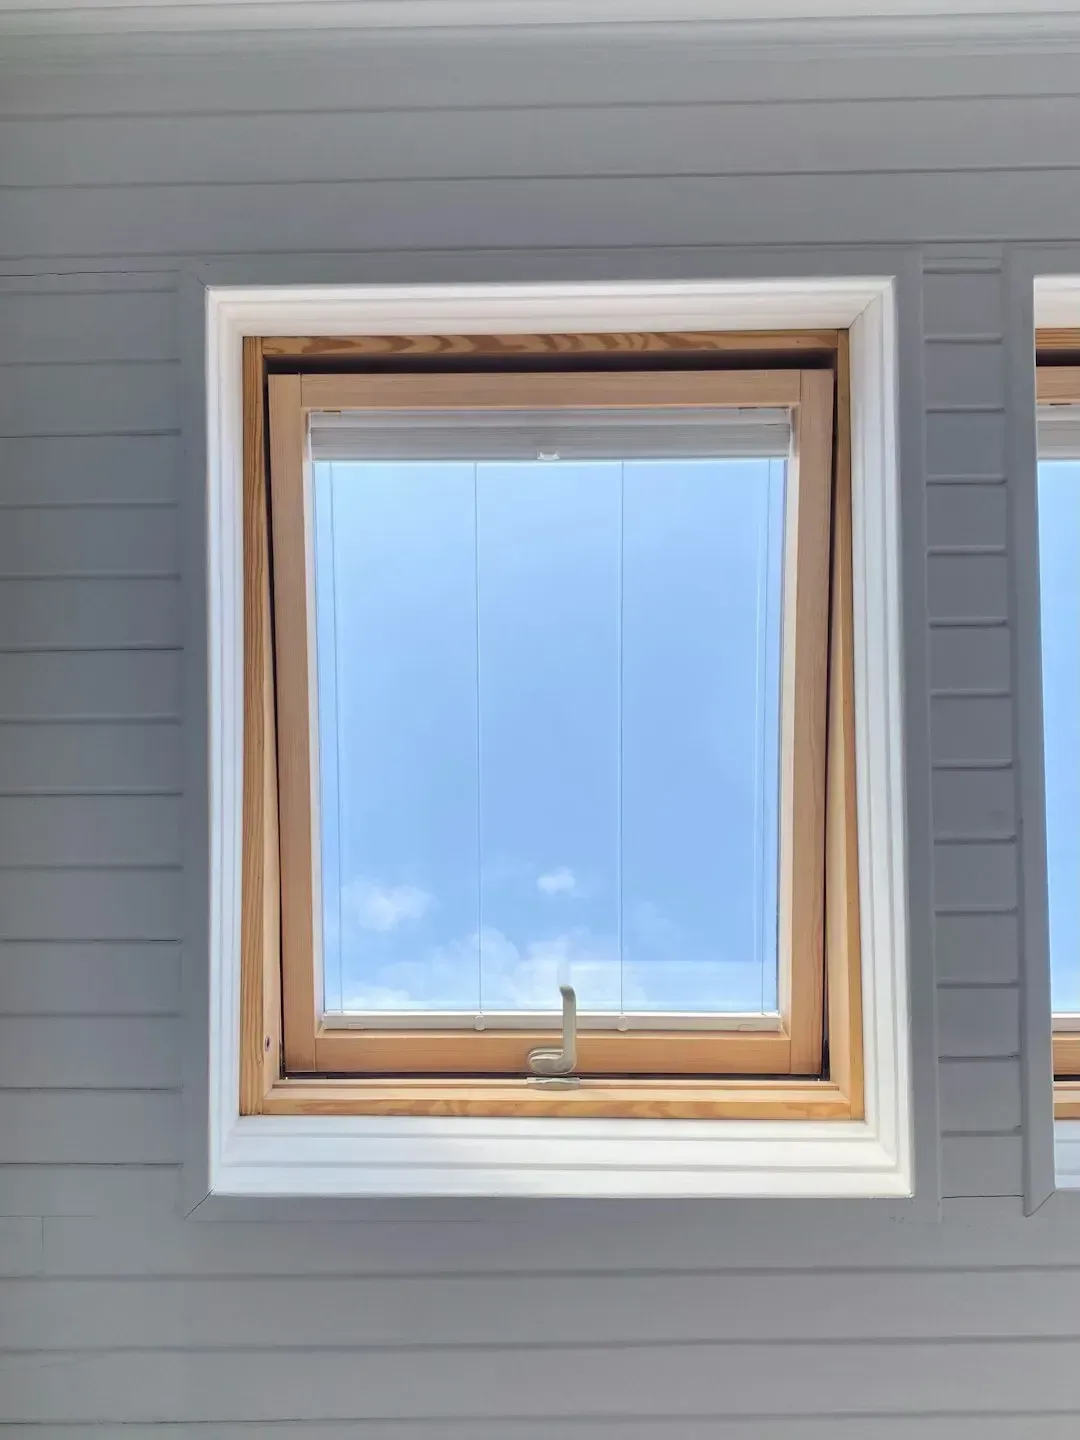
Traditional Southern floor plans often placed windows directly across from one another in each room, creating a clear path for breezes to travel straight through the house. This deliberate alignment, sometimes paired with high ceilings and transoms, maximized natural airflow without relying on any mechanical system. Builders paid close attention to prevailing wind patterns in a given region, orienting homes to catch consistent summer breezes whenever possible.
Cross-ventilation works best when windows on opposite or adjacent walls are roughly equal in size, since mismatched openings can restrict airflow rather than encourage it. Architects working on passive cooling projects in the modern South still study historic floor plans to understand these wind-catching principles. It is a low-cost, no-maintenance strategy that requires nothing more than thoughtful window placement during the design phase.
9. Detached or separated kitchens to keep cooking heat outside
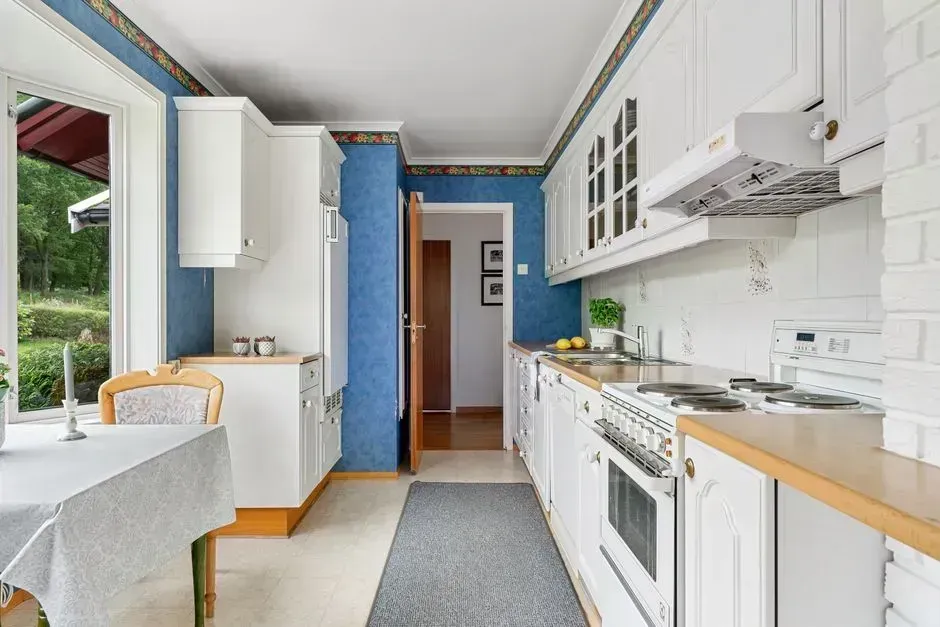
Before electric and gas ranges, cooking meant running a wood-fired hearth for hours, generating enormous heat that would have made a connected kitchen unbearable in summer. Many Southern homes, particularly in the eighteenth and nineteenth centuries, placed kitchens in separate outbuildings connected to the main house by a covered walkway or breezeway. This kept smoke, heat, and cooking odors away from bedrooms and living areas entirely.
The practice also reduced fire risk, since a kitchen fire in a detached building was less likely to destroy the entire home. As kitchen technology modernized, this separation gradually disappeared, but the underlying logic still resonates with homeowners today who add detached summer kitchens or outdoor cooking spaces specifically to keep heat-generating activities away from air-conditioned interiors. It is a practical throwback that pairs surprisingly well with the modern outdoor kitchen trend.
10. Light-colored exteriors and metal roofing to reflect heat
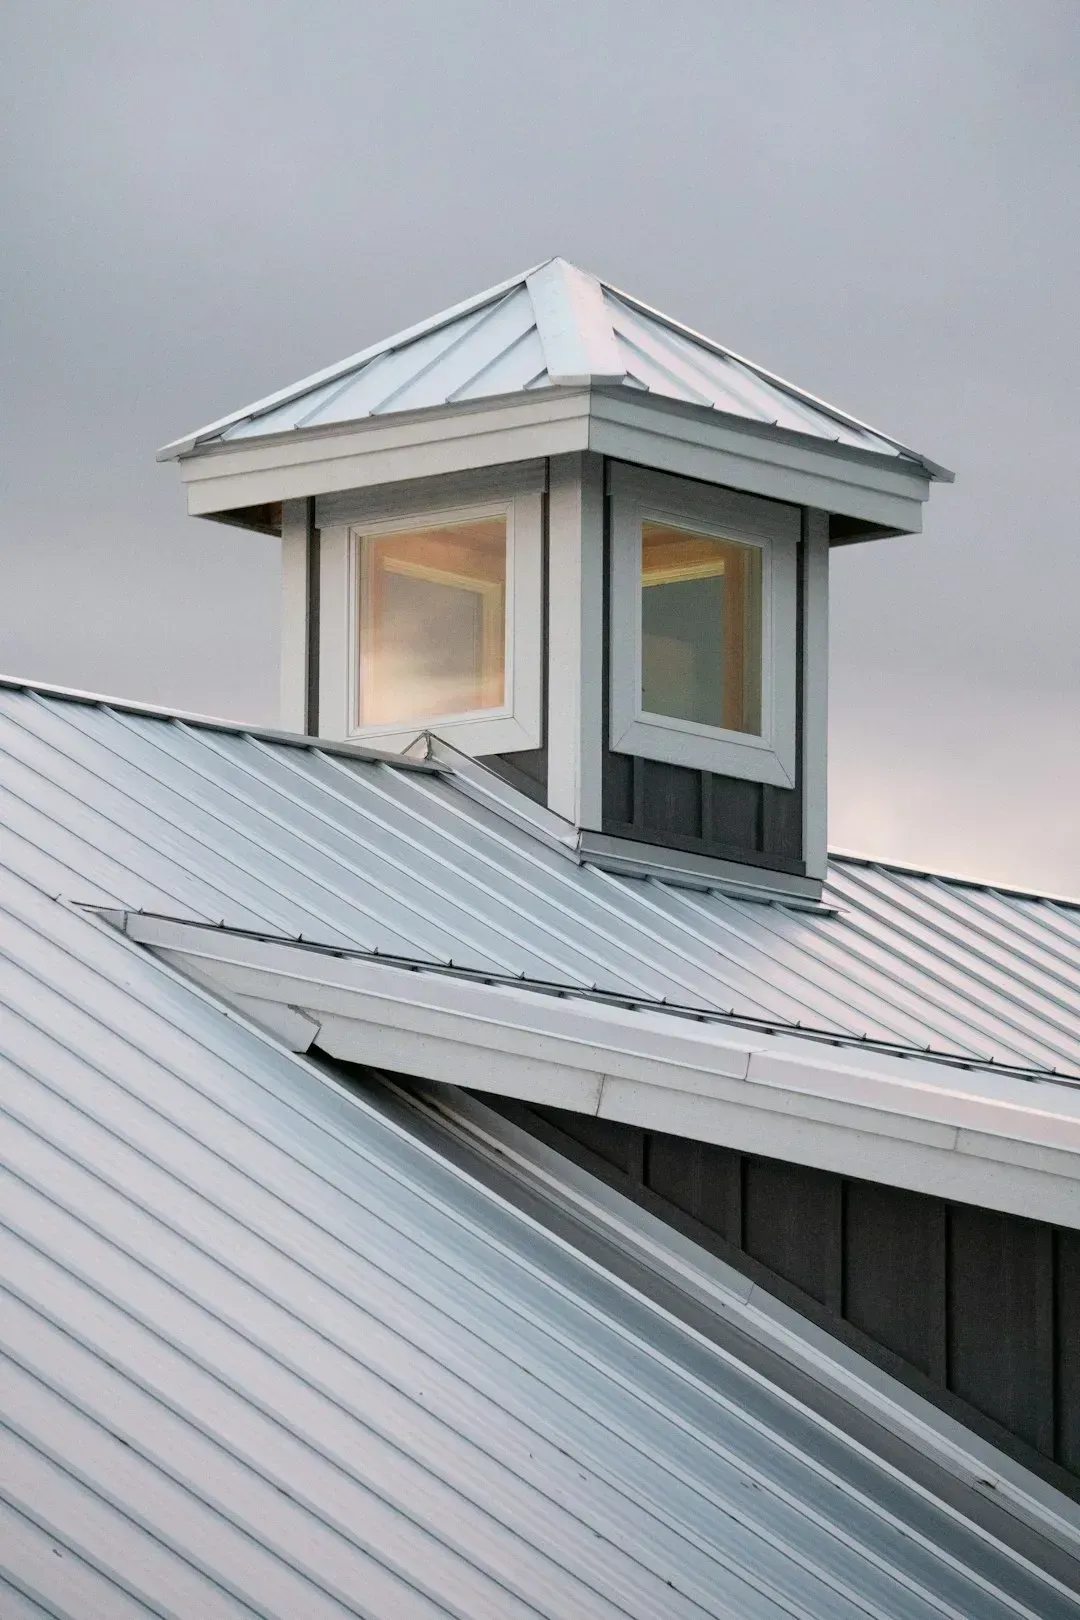
Pale paint colors and reflective materials were common on Southern homes not for style alone but because light surfaces absorb far less solar radiation than dark ones. White, cream, and pale blue exteriors helped keep wall surface temperatures lower, which in turn reduced how much heat radiated into the interior throughout the day. Tin and later galvanized metal roofing served a similar purpose, reflecting sunlight rather than absorbing it the way dark asphalt shingles do.
Metal roofs also shed rain quickly in a region prone to heavy storms, adding a practical durability benefit alongside the cooling effect. Reflective or cool roofing has become a recognized energy efficiency strategy again, with some building codes and utility rebate programs specifically encouraging lighter roofing materials in hot climates. The visual link between historic Southern homes and today’s energy-conscious design choices is more direct than many homeowners realize.
These techniques did not disappear because they stopped working. They faded from common use largely because air conditioning made passive design feel optional rather than essential, and cheaper construction methods prioritized speed over climate responsiveness. As utility costs rise and more homeowners look for ways to reduce mechanical cooling loads, architects and builders are revisiting these older strategies with fresh interest.
None of these ideas require abandoning modern comfort entirely. Instead, they offer a way to reduce how hard an air conditioning system has to work, which can lower both energy bills and environmental impact over time. The homes that stood through a century of Southern summers without a single compressor were not built by accident. They were built by people paying close attention to sun, wind, and shade, and that attention is worth paying again.
